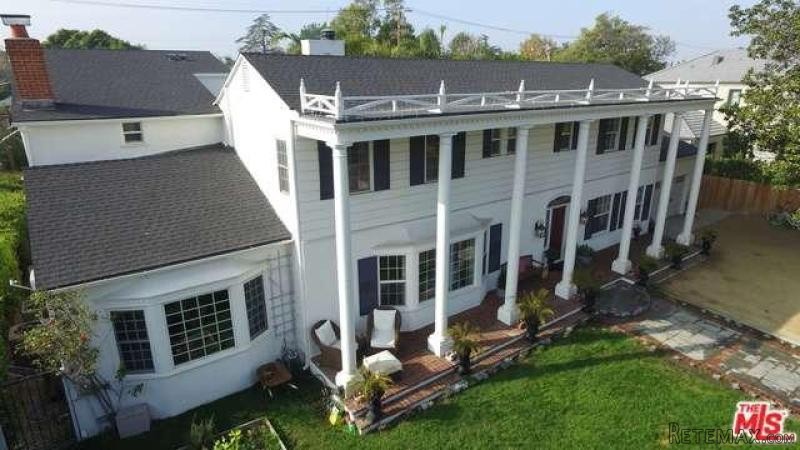
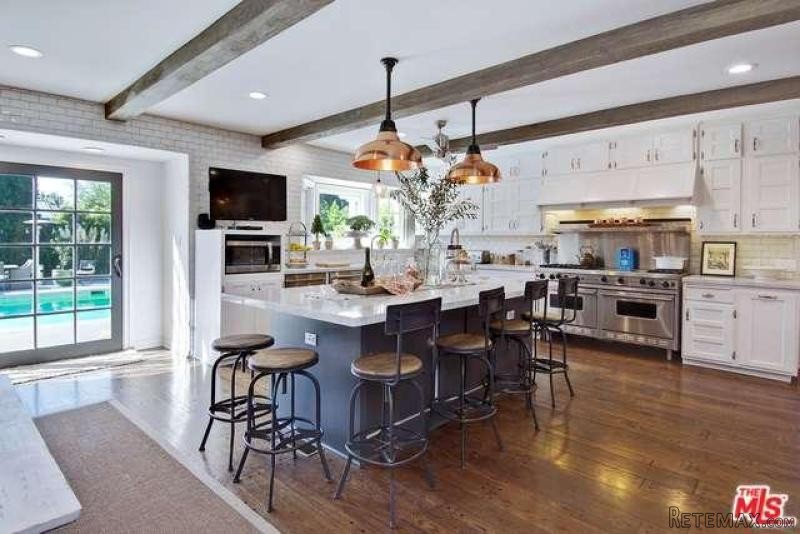
HOMEY" ON A LARGE SCALE, THIS TOLUCA LAKE ESTATE WILL CHECK OFF ALL YOUR BOXES. GATED FROM THE STREET, THIS FAMILY HOME HAS 6 BEDROOMS IN THE MAIN HOUSE, 2 BEDS IN ATTACHED GUEST QUARTERS, 8 BATHS AND IS APPROX. 5600+ SQFT.. THE MASTER. RETREAT FEATURES A MASTER BATH, OVERSIZED WALK IN CLOSET AND BALCONY OVERLOOKING THE GROUNDS. ADDITIONAL FEATURES INCLUDE GENEROUSLY SIZED BEDROOMS WITH BRAND NEW CARPET, WALK IN CLOSET AND SEPARATE BALCONY IN THE JUNIOR MASTER SUITE. A NEWLY REMODELED CHEFS KITCHEN OPENS TO A LARGE FAMILY ROOM JUST COMPLETED WITHIN THE YEAR. CHARACTER DRIVEN ROOMS FILL THE REST OF THE HOME WITH DETAILS THAT INCLUDE CROWN MOLDING, FIREPLACES IN LIVING ROOM, BILLIARD ROOM AND KITCHEN, 2 DOWNSTAIRS ROOMS OR OFFICE/MAIDS. THE CHARMING GUEST QUARTERS W/SEPARATE ENTRANCE, THE FAMILY RM & KITCHEN LEAD OUT TO THE 13,502 SQFT GROUNDS WITH POOL, SPA, PUTTING GREEN, OUTDOOR KIT., DECK WITH PERGOLA, & FIRE PIT. THIS FOREVER HOME IS GREAT FOR ENTERTAINING.Year Built:1939, Lot size: 13504.0
Bedrooms
* # of Total Bedrooms: 8
* Bedroom Features: 2 Master Bedrooms, Master Retreat, WalkInCloset
Bathrooms
* # of Total Baths: 8.00
* # of Full Baths: 7
* # of Half Baths: 1
Kitchen Information
* Kitchen Features: Island, Open to Family Room
* Cooking Appliances: Built-In BBQ, Built-Ins, Range, Range Hood
Additional Rooms
* Formal Dining Rm
Equipment
* Bar Ice Maker, Central Vacuum, Dishwasher, Garbage Disposal, Gas Or Electric Dryer Hookup, Refrigerator
Laundry
* Individual Room
Fireplace Information
* Game Room, Kitchen, Living Room
Heating & Cooling
* Cooling: Air Conditioning, Ceiling Fan(s), Central A/C, Zoned A/C
* Heat Type: Central Furnace
Lot Information
* Subdivision: Toluca Lake
* Sq. Ft.: 13502
* Acres: 0.31
* Lot Description: Fenced Yard, Lot Shape-Rectangular, Yard
* Fence: Wrought Iron
Parking / Entry
* Parking Type: Garage
* Parking Features: Auto Driveway Gate, Driveway
* # of Parking Spaces: 2
* Entry Location: Ground Level w/steps
Pool & Spa Information
* Pool Construction: In Ground
* Spa Construction: Above Ground
Building Information
* # of Stories: Two Level
* Roofing: Composition Shingle
* Exterior: Stucco, Wood
Patio
* Patio Features: Patio Open
School Information
* Elementary School: chk LAUSD
* Middle School: chk LAUSD
Property Information
* Style: Single Family Detached
* Interior: Basement - Partial, Built-Ins, Crown Moldings, Furnished
* Year Built: 1939
* View: No View
* Common Walls: Detached/No Common Walls
Utilities / Amenities
* TV Services: Cable TV
* Windows: Double Pane Windows, Drapes/Curtains, Window Blinds
Listing Information
* Listing Broker: Rodeo Realty
* Listing Agent: Allyson Carter

 Multifunkcionalni Marketplace Retemax s ve..
 Zemljište u Barbarigi s potencijalom
 Banjole! Trosoban stan u novogradnji! 5 mi..
 Luksuzni resort s krovnim infinity bazenom..
 ŠUMA VARAŽDINSKE TOPLICE
 Marčana, Loborika, građevinsko zemljište.
 Prodajem plac Novi Sad-Veternik
 Hala 750m2 Novi Sad
 Vila Anđelina-Valjevo
 IMT 539
 Nissan Juke
 Mitsubishi Space Star
 Novi Vinodolski, 1s+db, balkon, pogled
 Izdajem smestaj za radnike Jarkovci-Indjij..