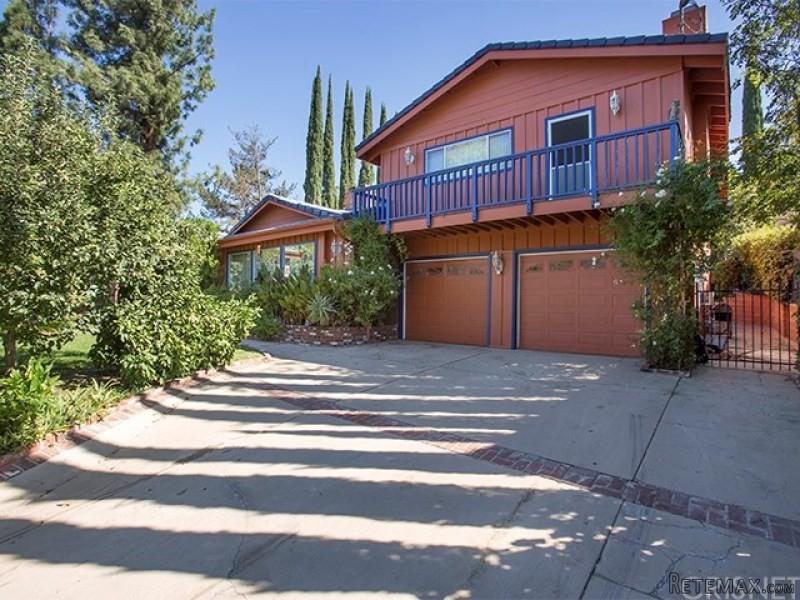
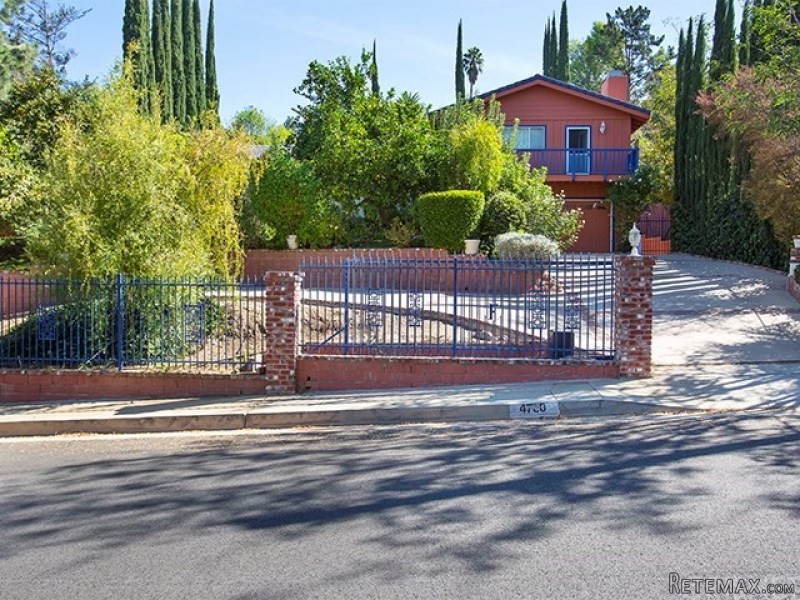
GUEST HOUSE AND ART/MUSIC STUDIO! Located South of the Blvd, this is a unique & sprawling 23,500 square foot property featuring a large 3,967 sq ft main house with a beautifully landscaped backyard designed exclusively for privacy, an outdoor kitchen and a large pool. The house is accompanied by a separate 500 sq ft finished guesthouse with AC and full bath, and perched from above it all is a spectacular 1,100 sq ft studio (with water and AC) alongside a basketball/tennis court. Studio currently used as an art studio. The kitchen and family room area feature a modern open floorplan, beam-vaulted high ceilings, built-in bookshelves, recessed lighting, and an oversized fireplace. The kitchen features ample counter space with a large central island, wet bar, and a dining area overlooking an expansive backyard with lush landscaping. The house is intelligently designed with the master suite located in its own private wing, and features a large bathroom, its own balcony & fireplace and his & her walk-in closets. This is the perfect house for extended families- 4 bedrooms and 2.5 baths on one side of the house and 3 bedrooms 2 baths on the other side. Complementing the main house is a laundry room and attached finished garage. The house is an entertainers dream.Year Built:1962, Lot size: 23522.0
Bedrooms
* # of Total Bedrooms: 7
* Bedroom Features: Main Floor Bedroom, Master Suite
Bathrooms
* # of Total Baths: 6.00
* # of Full Baths: 5
* # of Half Baths: 1
Additional Rooms
* Breakfast Counter / Bar, Family Kitchen, Family Room, Formal Dining Rm, In Kitchen
Laundry
* Individual Room, Inside
Fireplace Information
* Family Room, Living Room, Master Bedroom
Heating & Cooling
* Cooling: Central A/C
* Heat Type: Central Furnace
Lot Information
* Subdivision: Woodland Hills
* Sq. Ft.: 23444
* Acres: 0.54
* Lot Description: Back Yard, Front Yard
Parking / Entry
* Parking Type: Garage Is Attached
* Parking Features: Direct Garage Access, Driveway, Driveway - Concrete, Driveway Gate
* # of Parking Spaces: 2
Pool & Spa Information
* Pool Construction: In Ground
* Pool Descriptions:Private Pool
* Spa Construction: In Ground
Patio
* Patio Features: Deck(s)
School Information
Property Information
* Style: Single Family Detached
* Interior: Beamed Ceiling(s)
* Year Built: 1962
* Common Walls: Detached/No Common Walls
* Security Safety: Automatic Gate
Utilities / Amenities
* Water Source: Public, Water District
Listing Information
* Listing Broker: Rodeo Realty
* Listing Agent: Joyce Riskas
* Co-Listing Agent: Jerrold Goodman

 60' Hatteras 60 Motor Yacht 2009
 50' Viking 50 Motoryacht 1991
 23' Polar 2300 Walkaround 2005
 48' Fountain 48 Express Cruiser 2007
 88' Broward Raised Pilot House 1999
 39' Beneteau 393 2002
 34' Hatteras 34 Sportfish 1961
 28' Sea Ray 280 Sundancer 1990
 38' Duffy 38 2003
 33' Regal 3300 Bowrider 2018
 23' Pursuit 235 Dual Console 2018
 55' Viking 55 Convertible 2013
 50' Sunseeker Manhattan 50 2006
 44' Carver 43 Super Sport 2007