
Cars Trucks
4.186 ads
Open Cars Trucks →4.186 active ads
Real Estate
484.843 ads
Open Real Estate →484.843 active ads
Machinery & Tools
280 ads
Open Machinery & Tools →280 active ads
Marketplace
Farm & Horses13
Art & Artists62
Antiques13
Health & Medical113
Clothing Apparel70
Mobile Phones215
Hotels Travel Tourism18.424
Pets & Animals1.970
For Kids and Babies14
Nautics and Aviation24.221
Computers & Electronics197
Services1.308
Books & Magazines7
Musical Instruments54
Job2.530
Home & Garden412
Sports & Fitness116
Personals12
Audio Video Photo78
Entertainment21
All Others294
Forgot Password?
Don't have an account? Register
Top
 ŠUMA VARAŽDINSKE TOPLICE
9.500 EUR
 Marčana, Loborika, građevinsko zemljište.
87.500 EUR
 Prodajem plac Novi Sad-Veternik
42.000 EUR
 Hala 750m2 Novi Sad
3.500 EUR
 Vila Anđelina-Valjevo
69.999 EUR
 IMT 539
6.000 EUR
 Nissan Juke
17.900 EUR
 Mitsubishi Space Star
4.300 EUR
 Novi Vinodolski, 1s+db, balkon, pogled
179.000 EUR
 Izdajem smestaj za radnike Jarkovci-Indjij..
80 EUR
 Buick
1.000 EUR
 Istra – 12.233 m² prostrano zemljište, mir..
405.000 EUR
 Cancelada, Marbella-Estepona, , 4..
260.000 EUR
 Empfangsmitarbeiter (m/w)
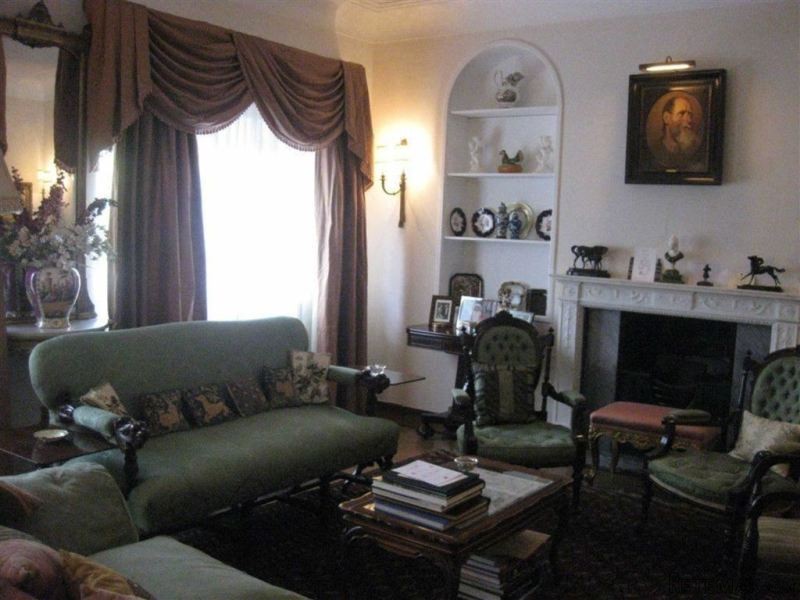
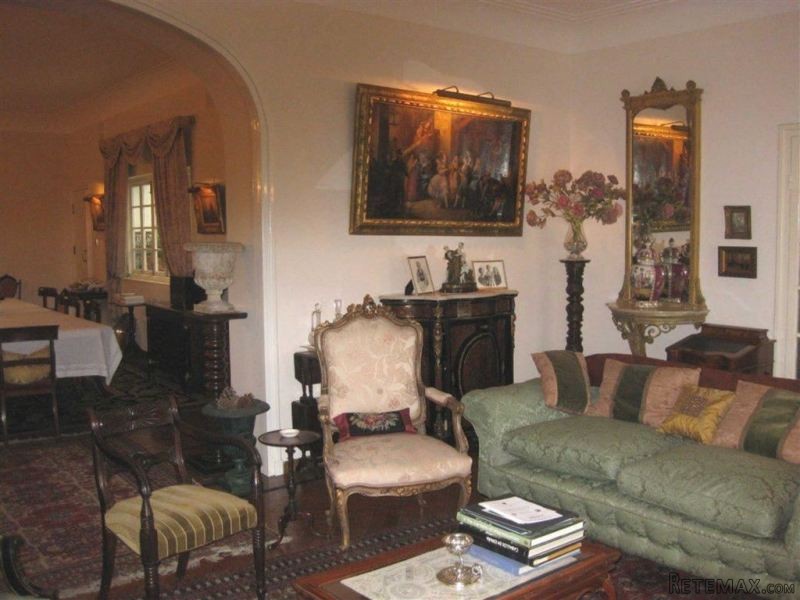
5 bed house in South District
Location
Date Added: 05.04.2017 at 23:19
Expiration Date: 17.02.2031 at 11:23
Page Views: 213
Listing ID 544815
Technical data
Purpose
Sale
Bedrooms
5
Bathrooms
3
Description
Excellent development opportunity in the popular South District area of a large family home that could be converted into flats (subject to usual planning consents). Built in1946 the property retains many original features and most importantly is one of the rarer properties in Gibraltar that benefits from being Freehold. There are 5/6 very spacious bedrooms, 2 bathrooms (1 en suite) and a store room/potential shower room. Top floor sixth bedroom with shower room and a separate laundry room. In addition there is a beautiful central courtyard patio making an ideal entertaining area combined with the large living room, dining room and sitting room/family room. On the second floor there is a large 3/4 bedroom self-contained flat (approx 138 sq m internal) with good views over the harbour. At the rear of the building are two self contained 2/3 bedroom flats (64 sq m approx. each) one with 2 small patios, and a rear roof terrace for the use of the three flats. The property is ideal for an investor/developer with an additional three separate flats (or for rental income if it were to be kept as a family home) or further accommodation. The whole property can be converted into flats with the possibility of adding a further one or two floors, subject to planning permission. The Main House provides an internal area of over 290 sq m plus 115 sq m roof terrace. Second floor self contained flat provides 138 sq m approx internal. Rear ground floor s/c flat provides 64 sq m approx plus 17 sq m of patios. Rear first floor s/c flat provides 64 sq m approx. Rear roof terrace. Viewing is essential. Plans available upon request.
Entrance Hall
Flooring, coving, stairs to first floor, 24.68 sq m
Internal Courtyard
Courtyard leading off entrance hallway, marble tiled floor, 9.6 sq m
Drawing Room / Living Room
Original casement windows north westerly aspect, original coved ceiling, varnished cork tile flooring, shelving into alcoves,
30 sq m
Dining Room
Varnished cork tile flooring, original coved ceiling, original casement window overlooking internal courtyard, door through to pantry room, 32.5 sq m
Pantry Room
Original casement windows, tiled floor, part panelled walls, 3.8 sq m
Kitchen
Tile floor, double sink and double drainer with mixer taps, wall mounted cupboard, original frosted casement window, tiled walls, door leading back through to hallway, 14.7 sq m
Larder Room
Understairs larder room with shelving, 1 sq m
Downstairs Cloakroom
Pedestal wash hand basin, tiled walls, tiled floor, door leading to cloakroom with toilet, tiled floor and part tiled walls, original casement window, 2.77 sq m
Lounge Room / Study
Varnished cork tile flooring, original coved ceiling, shelving and cupboards into alcove, fireplace with marble mantle and surround and brick inner, original casement windows north westerly aspect.
Bedroom One
Varnished cork tile flooring, original coved ceiling, original casement window north westerly aspect,18 sq m
Bedroom Two
Original coved ceiling, carpeted, original frosted casement window westerly aspect, fitted shelving to wall, original casement window easterly aspect, door to store / closet, 15.26 sq m
Bedroom Three
Original casement windows north westerly aspect, original coved ceiling, varnished cork tile flooring, 21.28 sq m
TV Lounge / Bedroom Four
Currently arranged as a lounge, original casement windows north westerly aspect, varnished cork tiled flooring, original coved ceiling, 19.34 sq m
Master Bedroom
Original casement windows north westerly aspect, original coved ceiling, varnised cork tile flooring, 23.95 sq m
Master Ensuite Bathroom
Bath with tiled surround, shower attachment with mixer taps over the bath, marble tiled flooring, part tiled walls, low level toilet, 8.25 sq m
Family Bathroom
Bath with tiled surround and shower attachment with mixer tap, part tiled walls, marble tiled floor, pedestal wash hand basin, low level toilet, shower cubicle with power shower and separate shower attachment, original frosted casement window easterly aspect, original coved ceiling, 7.57 sq m
Laundry Room
Stairs to third floor to roof terrace, door to laundry room, stone tiled flooring, two original stone butler sinks with taps over, double glazed window north westerly aspect and original casement window overlooking internal stairwell,
Bedroom Six/Maid's Bedroom
Bedroom on third floor, original casement window north easterly aspect, vinyl tiled flooring door leading to en suite bathroom, 10.76 sq m
En Suite Bathroom
Bathroom on third floor, tiled floor, wall mounted wash hand basin, tiled shower cubicle and wall mounted shower, high level cistern toilet, original casement windows easterly aspect, 7.82 sq m
Roof Terrace
Large 'L' shaped roof terrace with spectacular panoramic views of the Rock, Bay of Gibraltar and to Spain,
Additional Information
Site Area 294 sq m
Dwelling No. 1 Internal 295 sq m External 115 sq m
Apartment A Internal 65 sq m External 17 sq m
Apartment B Internal 140 sq m
Apartment C Internal 65 sq m
Communal Areas 23 sq m
Laundry Room Internal 7 sq m
Store Room Internal 8.08 sq m
Rain Water Tank Collector 8 sq m
Roof Terrace External 59.82 sq m
Rates £1,197 pa
Features
* Freehold property
* Scope for development
* Main house 5/6 bedrooms
* Three further apartments
* South district
* Original features
Entrance Hall
Flooring, coving, stairs to first floor, 24.68 sq m
Internal Courtyard
Courtyard leading off entrance hallway, marble tiled floor, 9.6 sq m
Drawing Room / Living Room
Original casement windows north westerly aspect, original coved ceiling, varnished cork tile flooring, shelving into alcoves,
30 sq m
Dining Room
Varnished cork tile flooring, original coved ceiling, original casement window overlooking internal courtyard, door through to pantry room, 32.5 sq m
Pantry Room
Original casement windows, tiled floor, part panelled walls, 3.8 sq m
Kitchen
Tile floor, double sink and double drainer with mixer taps, wall mounted cupboard, original frosted casement window, tiled walls, door leading back through to hallway, 14.7 sq m
Larder Room
Understairs larder room with shelving, 1 sq m
Downstairs Cloakroom
Pedestal wash hand basin, tiled walls, tiled floor, door leading to cloakroom with toilet, tiled floor and part tiled walls, original casement window, 2.77 sq m
Lounge Room / Study
Varnished cork tile flooring, original coved ceiling, shelving and cupboards into alcove, fireplace with marble mantle and surround and brick inner, original casement windows north westerly aspect.
Bedroom One
Varnished cork tile flooring, original coved ceiling, original casement window north westerly aspect,18 sq m
Bedroom Two
Original coved ceiling, carpeted, original frosted casement window westerly aspect, fitted shelving to wall, original casement window easterly aspect, door to store / closet, 15.26 sq m
Bedroom Three
Original casement windows north westerly aspect, original coved ceiling, varnished cork tile flooring, 21.28 sq m
TV Lounge / Bedroom Four
Currently arranged as a lounge, original casement windows north westerly aspect, varnished cork tiled flooring, original coved ceiling, 19.34 sq m
Master Bedroom
Original casement windows north westerly aspect, original coved ceiling, varnised cork tile flooring, 23.95 sq m
Master Ensuite Bathroom
Bath with tiled surround, shower attachment with mixer taps over the bath, marble tiled flooring, part tiled walls, low level toilet, 8.25 sq m
Family Bathroom
Bath with tiled surround and shower attachment with mixer tap, part tiled walls, marble tiled floor, pedestal wash hand basin, low level toilet, shower cubicle with power shower and separate shower attachment, original frosted casement window easterly aspect, original coved ceiling, 7.57 sq m
Laundry Room
Stairs to third floor to roof terrace, door to laundry room, stone tiled flooring, two original stone butler sinks with taps over, double glazed window north westerly aspect and original casement window overlooking internal stairwell,
Bedroom Six/Maid's Bedroom
Bedroom on third floor, original casement window north easterly aspect, vinyl tiled flooring door leading to en suite bathroom, 10.76 sq m
En Suite Bathroom
Bathroom on third floor, tiled floor, wall mounted wash hand basin, tiled shower cubicle and wall mounted shower, high level cistern toilet, original casement windows easterly aspect, 7.82 sq m
Roof Terrace
Large 'L' shaped roof terrace with spectacular panoramic views of the Rock, Bay of Gibraltar and to Spain,
Additional Information
Site Area 294 sq m
Dwelling No. 1 Internal 295 sq m External 115 sq m
Apartment A Internal 65 sq m External 17 sq m
Apartment B Internal 140 sq m
Apartment C Internal 65 sq m
Communal Areas 23 sq m
Laundry Room Internal 7 sq m
Store Room Internal 8.08 sq m
Rain Water Tank Collector 8 sq m
Roof Terrace External 59.82 sq m
Rates £1,197 pa
Features
* Freehold property
* Scope for development
* Main house 5/6 bedrooms
* Three further apartments
* South district
* Original features
Equipment and extras +
Loan Calculator +
Reviews +
Reviews (0)
★ Write a ReviewNo reviews yet — be the first to share your experience.
★ Write a Review
Similar Items
-
 110.000 EUR
Na prodaju kuca u Lazarevcu
-
 62.000 EUR
Prodaje se kuća u Magliću-Bački Petrovac
 72.500 EUR
Na prodaju kuca u Sremskoj Mitrovici
-

 110.000 EUR
RETKO U PONUDI-kuća i plac sa pogledom na Dunav
-
 189.000 EUR
MATULJI - OKOLICA, kućica u šumi
 238.000 EUR
Na prodaju porodična kuća Novi Sad-Klisa
-
 53.000 EUR
Prodajem kuću u Selenči-Bač
