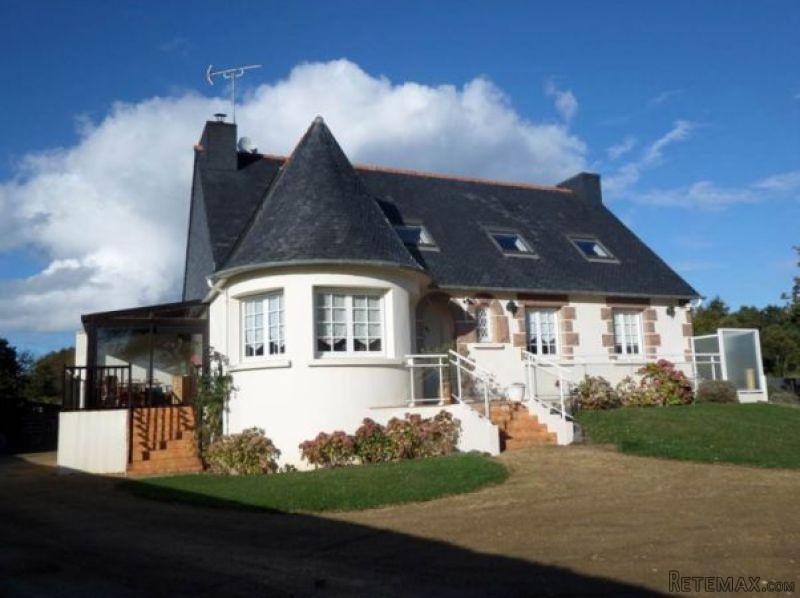
Fantastic 5 Bedroom DETACHED HOUSE is situated just 2.5km FROM THE BEACH, this very smart family home with lawned gardens and views over non constructible fields to the sides and rear, set close to the popular resort town of Binic with its beaches and marina. This property has been maintained to a high standard and a visit is highly recommended. A large office in the basement makes it ideal for running a business from home.
It offers five bedrooms and a large lounge / dining area and also includes external security features. A number of local businesses and the local swimming pool are easily accessible by foot and Binic with its banks, bars, restaurants, marina etc is just two minutes away by car.
The house benefits from double glazing throughout and is heated by a wood-burning fire which serves to heat the whole house. Programmable electric radiators are also installed throughout in case of need and the tiled roof is in excellent condition.
THE ACCOMMODATION:
The entrance hall opens into the lounge / dining room which in turn is separated from the open fitted kitchen by a sizeable breakfast bar, all with a total floor space of 50m2. From the lounge there is an access door to pass through into the conservatory.
LOUNGE / DINING ROOM - spacious at around 36m2, bright with a tiled floor and a granite and brick fireplace with wood-burning fire set below a large chimney breast. Decorated with wallpaper in pastel shades, the windows set below the house's turret give a view over the front garden. The large television is available to the purchaser subject to negotiation.
FITTED KITCHEN - bright and easy on the eye, the fitted kitchen features a new four-hob gas cooker, an electric oven, a microwave oven, a dishwasher, a new fridge, drawers and cupboards, a fixed central table and a substantial breakfast bar / serving counter.
CONSERVATORY (approx 13.3m2) - ideal for enjoying the fine summer weather with its sliding patio doors and venetian blinds, offering views over adjacent fields. The furniture currently in place is available to the purchaser subject to negotiation.
BEDROOM 1 (approx 8.3 m2) - with a parquet floor and wallpaper in pastel shades, a pine double bed, a corner desk and a freestanding wardrobe, all of which are available to the purchaser subject to negotiation.
BEDROOM 2 (approx 9.7m2) - with a parquet floor, wallpaper in white and featuring a large fitted wardrobe which extends to provide storage space under the staircase.
BEDROOM 3 (approx 11.4m2) - with a parquet floor and wallpaper in pastel shades.
BATH / SHOWER ROOM (approx 6.3m2) - with a bath including shower attachment, a shower cubicle, a wash basin with a large, mirror-fronted wall cabinet and cupboards below.
SEPARATE WC - approx 2m2.
The staircase in wood brings you to the upstairs accommodation:
The good-size landing with parquet floor could serve as an additional sitting area as well as providing office space. Fitted cupboards along the length of the upstairs corridor provide substantial storage.
BEDROOM 4 (approx 10.1m2 above a height of 1.8m with additional floor space below this height) - a good-size bedroom with a parquet floor, decorated pastel in shades and featuring beams set into the walls. This bedroom has a traditional wood-carved Breton double bed, a traditional Breton wardrobe (around two hundred years old!), small decorative shelves, a bedside cabinet and a bedside table, all in matching dark wood and available to the purchaser subject to negotiation.
MASTER BEDROOM 5 WITH DRESSING ROOM (bedroom area approx 21.2m2 above a height of 1.8m with additional floor space below this height, dressing area approx 3.4m2) - the 'feature' bedroom, with a parquet floor and partially set in the turret which is clearly visible from the house's external photograph. It includes vertical and horizontal wood beams, a vent to benefit from the warmth generated by the fire in the lounge and a fitted cupboard. The separate dressing area offers substantial wardrobe space.
SHOWER ROOM / WC (approx 3.9m2 above a height of 1.8m with additional floor space below this height) - tastefully tiled and including a shower, WC, a wash basin with a wall mirror and drawers and cupboards below, a fitted cupboard and a heated towel rail.
BASEMENT:
- a large garage for 2 or 3 cars, a tiled floor, lighting and electrical sockets
- a separate area which is used as a laundry area with a sink, plumbing for a washing machine and a brand new hot water storage tank
- a large office of approximately 36m2 which could equally serve as a workshop
- a room of approximately 8.6m2, currently used to accommodate freezers and an electric cooker
OUTSIDE:
- a tiled terrace in front of the house with a view over the lawned garden which includes several apple and pear trees
- a double carport including lighting and electrical sockets
- an external wood store / storage area
- a garage constructed in wood with a slate tile roof, tiled floor and fitted shelving, with space for one car
- two water butts to collect rainwater
- a storage area under the floor of the conservatory
ADDITIONAL INFORMATION:
Being so very close to Binic, many other holiday resorts and some of northern Brittany's finest beaches are within easy reach. The large town of Saint-Brieuc with all its amenities and its high-speed TGV train station to Paris and beyond is just 15km (9 miles) away via the arterial RN12 dual carriageway (Brest to Rennes).
Garage
Off Road Parking
Fitted Kitchen
Double Glazing
Conservatory
Close to Amenities
Basement - Cellar
Private garden
Wood-Burning Stove
Stone fireplace
The department of Cotes d'Armor is the northern most department in the Region of Brittany, with the English Channel to the north, Ille-et-Vilaine to the east, Morbihan to the south and Finistere to the west it is a sunshine gem.
The picturesque Émeraude Coast looks north to the English Channel and is packed with charming seaside resorts and old fishing villages. Most of the towns of the interior were founded in the Middle Ages. The department's southern half is crossed by the Noires Mountains that run west to east with rivers emptying to the south into the Bay of Biscay and to the north into the Channel.
Along the coast, fishing was once important but is now secondary to the cultivation of fruit, oats, potatoes and wheat and of course tourism.
We at Cle France specialise in Property for sale in France through our network of Agents and French Registered High Street Estate Agents. We have sold thousands of houses for sale in France over the years and have helped many find and buy their dream home in France.
We can also help you with everything to do with buying a house in France including getting a mortgage, organising currency exchange, renovation advice, property surveys, planning permission, French translation, opening a bank account and everything to do with French property sales.
All our prices are quoted as FAI (agency fees included) unless otherwise stated and 'notaire' fees are around 7% (on average) but feel free to ask us for an exact amount on any particular French property for sale you are interested in.
Indeed please feel free to use the 'MAKE AN ENQUIRY' tab above to ask us any questions you have about buying a property in France. Our UK based enquiry office and staff will guide you through the entire buying process step by step from your first contact right up to taking ownership and beyond, all free of charge.
So when you buy through Cle France you can be confident that you are paying no more than the standard commission rates you would pay anyway, but you have the added benefit of a bi-lingual support team.
For everything you need to know about French property visit www.clefrance.co.uk

 JOHN DEERE 5510
 SIJAČICA ZA ŽITO
 Massey ferguson
 Traktor STEYR CVT 150
 ROTO ORLJAČA KUHN 250-30
 Viličar Hyster 3.5T
 Traktor John Deere 7810
 BMW X6 30d Xdrive 1.VLASNIK
 17' Boston Whaler 170 Dauntless 2020
 70' Scorpion 70 2008
 Opel Corsa Sport 1,4 i 16V
 ZETOR 5211 1.VLASNIK, TVORNIČKO STANJE
 TRAKTOR ZOOMLION RK 504 A2
 MALČER EFGC-105M