Stone-Built Longere + Large Gite Offering A Bed & Breakfast Opportunity.
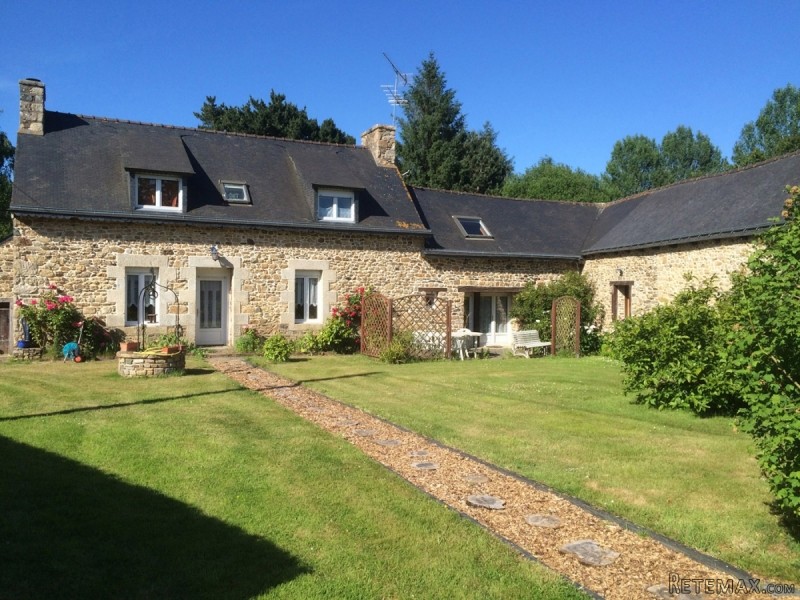
Tucked away in a quiet corner and set amongst fields, yet only 1.5km / 1 mile from local businesses, you'll find this delightful 3-bed longere with its large 2-bed gite surrounded by generous gardens. It is ideal for someone wanting a quality home with separate accommodation to generate income from bed and breakfast or as separate guest accommodation for family or friends. Tastefully decorated and maintained to a high standard, a visit to this property is highly recommended! The whole of the longere is heated by the wood-burning fire in the lounge. A liquid gas-fired central heating system is installed and whilst there are central heating radiators installed on the ground floor and electric radiators upstairs, these have not been used in four years as the wood-burning fire serves to comfortably heat the whole of the longere. The house and gite have double-glazing throughout. A satellite dish is in place and the tiled roofs are in good condition. The living space is of 240m2 on a plot of around 8,800m2.
MAIN LONGERE:
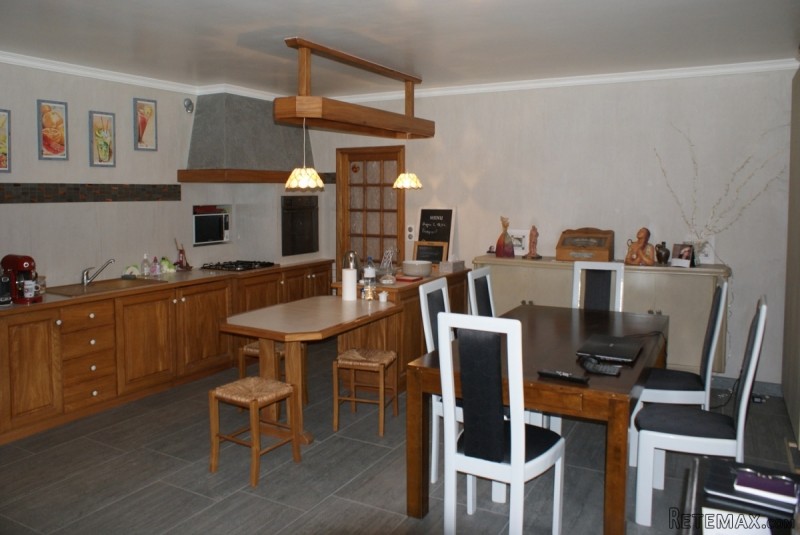
LOUNGE / DINING ROOM / OPEN FITTED KITCHEN (approx 50.5m2) - spacious, tastefully decorated and very easy on the eye, featuring large grey ceramic floor tiles, coving to the ceiling and a centre-piece wood-burning fire (new in 2013) which rotates to allow you to select the preferred direction of heat distribution. The large fire-surround with mantel piece is finished in grey to complement the floor tiles and has built-in speakers linked to the music system. The solid wood fitted kitchen offers a four hob gas cooker with overhead extractor, an electric oven, a dishwasher, a fridge, a fixed central table and a good number of storage cupboards and drawers. The necessary plumbing is in place underneath the sink to add a washing machine if desired.
UTILITY ROOM (approx 10m2) - currently used to house the freezer, a tumble dryer, an additional fridge, the washing machine and features several cupboards.
An access door from the main kitchen opens into a corridor and further accommodation - which offers guests a measure of privacy and independence - and beyond that it leads to the gite. From here you access:
BEDROOM 1 (approx 13.4m2) - tastefully decorated, predominantly in a shade of deep pink with a parquet floor, fitted cupboards including hanging space, coving to the ceiling and double doors opening onto the outside patio area.
SHOWER ROOM (approx 10m2) - with a large, tiled shower, tiling to most of the wall space, a wash basin with an attractive vanity unit, separate drawers to the side and corner storage cupboard.
OFFICE / POTENTIAL FURTHER BEDROOM (approx 7.4 m2) - with a tiled floor, a central heating radiator and an access door to the outside patio.
SEPARATE WC (approx 1.2m2) - attractively tiled.
UPSTAIRS ACCOMMODATION:
A central staircase in wood leads you from the lounge to the first floor and a good-sized landing area which could easily serve as office space.
BEDROOM 2 (approx 12.2m2 above a height of 1.8m with additional floor space below this height) - a good size bedroom decorated in pastel shades.
BEDROOM 3 (approx 10.5m2 above a height of 1.8m with additional floor space below this height) - another good size bedroom decorated in pastel shades.
SHOWER ROOM / WC (approx 3.5m2 above a height of 1.8m with additional floor space below this height) - with an attractively-tiled shower and floor, a wash basin with cupboard below, an ornamental glass shelf a large and WC.
THE GITE:
The wood-burning fire in the lounge usually serves to heat the whole gite and electric radiators are installed in cased of need. Initially entered through a large utility / storage room (approx 23m2) with attractive, bare stone walls, plumbing for a washing machine and beams and wood to the ceiling. A water supply is connected to this room offering the possibility to create shower facilities if desired and there is a separate WC with a floor space of approx 2m2.
LOUNGE / DINING ROOM / OPEN KITCHEN (approx 46m2) - a large room featuring extensive use of wood decoration with its 'cathedral' ceiling and beams, exposed stone walls, overhead balconies at both ends and views out onto the lawned garden. The fitted kitchen with its serving bar in wood features a four hob gas cooker with extractor fan, a microwave oven, a fridge and storage cupboards and drawers. The free-standing kitchen appliances are available to the purchaser subject to negotiation. At the far end of the room is an attractive wooden spiral staircase to access a mezzanine sitting area (approx 5.5m2) with a parquet floor and its view over the living area. Underneath this mezzanine, accessed from the lounge, is a storage room of approximately 8.9m2 which could easily be adapted to serve as a small bedroom or office etc.
UPSTAIRS ACCOMMODATION:
An attractive wooden staircase from the utility room brings you to the mezzanine landing area with its wood floor and panelling to the walls. The upstairs accommodation comprises:
BEDROOM 1 (approx 9m2 above a height of 1.8m with additional floor space below this height) - wood features heavily in the delightful bedroom, to the floor, panelling to the walls and ceiling as well feature beams. It includes a fitted wardrobe.
BEDROOM 2 (approx 14.4m2 above a height of 1.8m with additional floor space below this height) - again with wood panelling and beams to create a most attractive bedroom.
BATHROOM (approx 3.4m2 above a height of 1.8m with additional floor space below this height) - delightfully tiled to the walls with wood panelling and beams to the ceiling. Featuring a bath with over-bath shower, a wash basin with vanity unit, a mirror, a decorative shelf and an electrically-heated towel rail.
SEPARATE WC (approx 2m2) - with attractive tiling to the walls and wood panelling to the ceiling.
TO THE EXTERIOR:
- Both the longere and the gite have small out-houses attached to the end the building, one of approximately 12m2 and the other of approximately 5m2.
- The front garden features a small well which can be used for irrigation.
- Large lawns including mature trees.
- A paved patio area.
- A large hangar of 60m2 in corrugated iron on a wooden frame and with a concrete floor and two sliding doors which make up one side of the hangar. Ideal as a garage, workshop, storage area or any combination of the three. It has electrical and water supplies as well as plumbing for a washing machine.
- A fruit orchard with apple trees (several varieties), cherry, plum, peach, quince and pear trees.
- Seven wood-framed vegetable beds.
- Two greenhouses ('serres') with mature vines providing both white and black grapes.
- An external wood store / storage area.
The tractor used for mowing the lawns is available to the purchaser subject to negotiation.
ADDITIONAL INFORMATION:
An abundance of local businesses, including a large supermarket and restaurants, can be found in nearby Lanvollon and are within easy reach even on foot. The splendid beaches and ports at nearby resorts such as Saint-Quay-Portrieux and Binic are just a few minutes' drive away. Saint-Brieuc with its high-speed TGV train station to Paris and beyond is just 28km (17.5 miles) away via the arterial RN12 dual carriageway (Brest to Rennes) and the renowned golf course of Les Ajoncs d'Or at Lantic is just ten minutes away by car.
The ferry ports of Roscoff (serving Plymouth and Cork) and Saint Malo (serving Portsmouth and Jersey) are 98km (61 miles) and 117km (73 miles) away respectively. Dinard airport is 101km (63 miles) away into which Ryanair fly from Stansted several times per week all year round and from East Midlands currently (as at March 2017) between April and the end of October. Brest airport is 120km (75 miles) away, from where the airline FlyKiss (www.fly-kiss.com) operates a service to Luton.
Garage
Off Road Parking
Un-Furnished
Fitted Kitchen
Double Glazing
Central Heating
Close to Schools
Close to Amenities
private garden
rural
Patio
Wood-Burning Stove
Includes A Gite
Open views
We at Cle France specialise in Property for sale in France through our network of Agents and French Registered High Street Estate Agents. We have sold thousands of houses for sale in France over the years and have helped many find and buy their dream home in France.
We can also help you with everything to do with buying a house in France including getting a mortgage, organising currency exchange, renovation advice, property surveys, planning permission, French translation, opening a bank account and everything to do with French property sales.
All our prices are quoted as FAI (agency fees included) unless otherwise stated and 'notaire' fees are around 7% (on average) but feel free to ask us for an exact amount on any particular French property for sale you are interested in.
Indeed please feel free to use the 'MAKE AN ENQUIRY' tab above to ask us any questions you have about buying a property in France. Our UK based enquiry office and staff will guide you through the entire buying process step by step from your first contact right up to taking ownership and beyond, all free of charge.
So when you buy through Cle France you can be confident that you are paying no more than the standard commission rates you would pay anyway, but you have the added benefit of a bi-lingual support team.
For everything you need to know about French property visit www.clefrance.co.uk

 50' Marquis 500 Sport Coupe 2009
 70' Azimut 70 Flybridge Trade In 2010
 70' Elliott Custom Luxury Sports Fish..
 65' Bering Pilothouse 2013
 30' Regal 30 Express 2015
 22' Robalo R227 Dual Console 2018
 62' Prestige 620 Flybridge 2014
 74' Ocean Alexander 74 Open Flybridge..
 90' Custom Boundless 2009
 85' Aicon Flybridge 2006
 44' Leopard 44 2014
 55' Cape Horn Yachts 55 2000
 Višnjan, imanje za obnovu s pogledom na mo..
 Kuća Žbandaj, 3 spavaće sobe i bazen