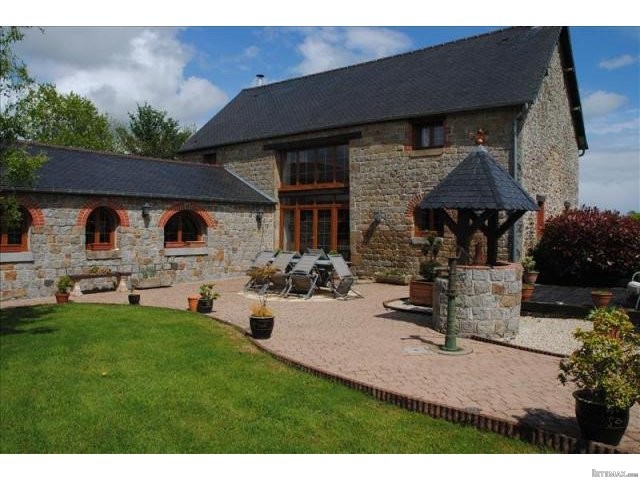
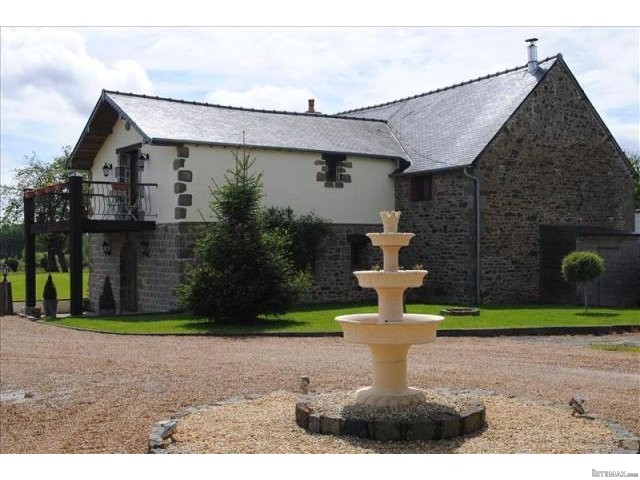
As you sweep up the gravel drive you can’t help but be impressed by this 5 bedroom house which offers chic country living at its very best. Renovated to a high standard by the current owners its location offers rural tranquility but with easy to bustling market towns, nearby chateaux and the coast.
The property has been completely renovated by the present owners to a very high standard. It benefits from mains drainage, double glazing with electric shutters on the first floor and oil fired central heating. There is also a centralised mechanical ventilation system. The house has been completely rewired and there is new plumbing throughout.
The house is in a quiet position on the edge of a village and it’s about a 5 minute drive to Landivy with local shops, restaurants, schools and amenities. The property is situated in the north of the Mayenne department but on the Normandy/Brittany borders, within easy reach of the ferry ports. Caen is approximately one and a half hours to the north, and St Malo only about 1hr 15 mins to the north west. The airport at Rennes is about a 1 hour’s drive away and Dinard is slightly further.
The popular market town of Fougères with its famous château, is about 15 minutes west of the property. Also within 15 minutes are Ernée and Gorron. The UNESCO heritage site of Mont St Michel is approx. 45 minute drive, as are the lovely Normandy beaches.
The total habitable space is 244m2 and the layout is as follows:
Ground floor -
A covered entrance porch and arched door lead to the
Entrance hall : Tiled floor. Curved wall. Radiator. 2 windows to the north elevation. Built in shoe cupboard.
Living room/dining room : 7.83m x 5.75m – Window and full height glazed doors and side panels to the west elevation and terrace. 2 radiators. Stairs to first floor. Exposed beams. Granite fireplace with raised hearth and woodburner. Tiled floor. Double doors to –
Study/cinema room : 6.25m x 4.25m (max) – Curved wall. Wooden floor. Window to the west elevation. Radiator.
Sitting room/snug : 5.66m x 4.16m – Double aspect with 2 windows to the east elevation and window to the south elevation. Glazed double doors to the living room/dining room. Wooden floor. Inset woodburner. 2 radiators.
Kitchen/breakfast room : 6.29m x 3.76m – Matching range of base and wall units including display units and wine rack, 2 sets of pull out baskets. Central island units. 2 radiators. Space for range style cooker. Gas hob with extractor over. Space for american style fridge/freezer. Ample work surfaces with 1 1/4 sink unit and mixer tap. Tiled splashbacks. Plumbing and space for dishwasher. Exposed “A” frame beams. Inset spotlights. 3 arched windows to the south elevation and 1/2 glazed door to the west elevation. Tiled floor. Door to –
Utility room : 2.75m x 1.65m – Space and plumbing for washing machine. Boiler. Electrics. Worktop. Hatch to loft space. Extractor. Inset spotlights. Tiled floor.
Cloakroom : Window to the west elevation. Toilet. Vanity unit. Tiled floor. Radiator. Extractor. Inset spotlights.
First floor
Galleried landing : Exposed beams. Hatch to loft space. Radiator.
Bathroom : 3.02m x 2.82m – Window to the west elevation. Roll edge claw foot bath with mixer tap. Pedestal hand basin. Toilet. Corner shower. Radiator. Inset spotlights. Extractor.
Bedroom 1 : 3.98m x 2.71m – Window to the north elevation. Exposed beams. Radiator.
Bedroom 2 : 4.33m x 2.86m – Window to the west elevation. Exposed beams. Radiator.
Bedroom 3 : 3.34m x 2.90m – Window to the north elevation. Exposed beams. Radiator.
Bedroom 4 : 3.97m x 2.64m – Circular window over the galleried landing. Radiator. Exposed beams.
Master bedroom : 6.35m x 3.15m – Glazed double doors to the north elevation and balcony. Window to the west elevation. 2 radiators and 1 electric radiator. Exposed beams. Inset spotlights.
En-suite shower room : Window to the south elevation. Twin vanity unit. Radiator. Corner shower. Inset spotlights. Extractor. Wooden floor. Door to –
Cloakroom : Toilet. Wooden floor. Inset spotlights. Extractor.
Dressing room : Inset spotlights.
OUTSIDE :
The gardens are well laid out and landscaped with a large brick and gravel patio. There is atmospheric outside lighting and a raised decking area.
The majority of the garden is lawned with mature shrubs and raised flower beds in railway sleepers. Walled entrance and wrought iron gates lead to the gravel drive which continues to the turning circle and parking area and the triple garage (11m x 6.63m) which is built of block under a slate roof; concrete floor; storage above; power and light; window and pedestrian door to the south elevation.
There are two 3,000l rain recovery tanks, which have a pump for watering the garden.
SERVICES :
Mains drainage, water, telephone and electricity are connected. Oil fired central heating. Broadband internet connection.

 Nissan Juke 1,6
 Mazda CX-5 2.2 CD150
 Alfa Romeo Giulia 2.2 180
 Torpedo 7506 Moguca zamjena za Universal
 Fiat 500 1.2 8V
 Rubi....Remarkable AKC Black/Tan GS Fema
 Scooter Kymco 50 4T
 Mazda CX-5 CD 150 CHALLENGE
 Predivno ladanjsko zrcalo
 Audi A4 2,5 V6 TDI
 Poljoprivredno zemljište, Istra, Kavran, 3..
 Chrysler 300C 5.7 V8
 Prikolica za Tomo Vinković
 Sport Aprilia RST 1000 Futura