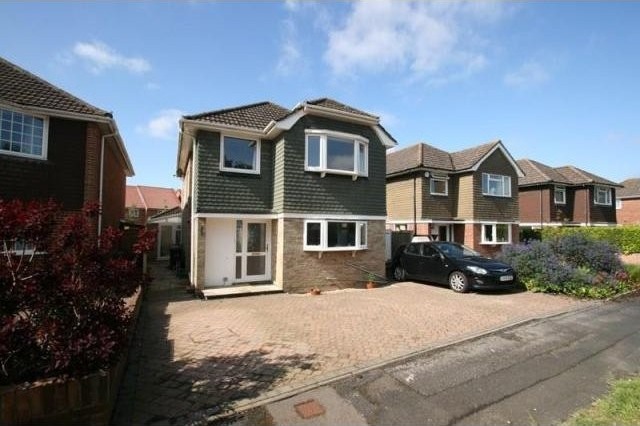
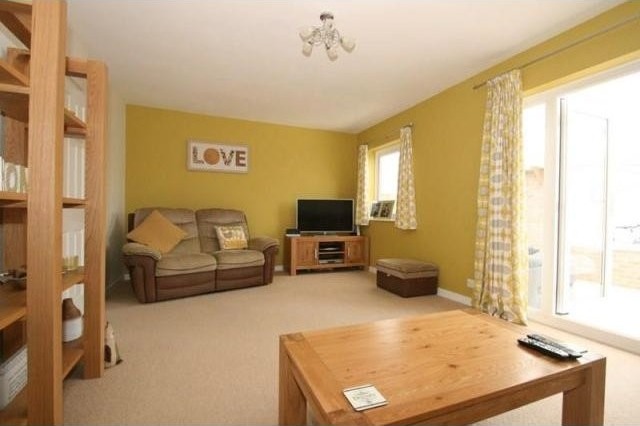
This really is a deceptively spacious house, originally built as a good sized 4 bedroom family home, then extended in recent years to add a full width conservatory and an additional 20' reception room. The large windows and southerly rear aspect offer bright accommodation that needs to be viewed.
Accommodation
* entrance hall * cloakroom with wc * kitchen * lounge * conservatory * 5th bedroom or family room * dining room * 4 bedrooms * bathroom * off road parking * garage * approximately 58' south facing rear garden * upvc double glazing * gas central heating *
Description
8 Chartwell Drive is a Sadler built 4 bedroom detached house offering excellent family accommodation. The hallways and landings are well proportioned giving a good feeling of space, The ground floor of the property is particularly large due to the full width conservatory extension and the extra room that was added by the previous owner creates a great 20' (6.1m) 5th bedroom for a teenager or a family room ideal to put the children's games and toys. The separate dining room and large lounge make this an ideal house for entertaining. There is a downstairs cloakroom with WC and first floor bathroom. Upstairs are two good double bedrooms and although there is no en-suite we feel it may be possible with a bit of alterations to make an en-suite to one of these. The third bedroom is a small double and fourth a good single.
There is good outside space with ample off street parking to the front and the rear garden which is laid to patio and lawn is ideal for the sun worshipper facing approximately south and being 56' in depth is a good size.
Chartwell Drive itself is a small cul-de-sac of approximately 15 properties, which leads to open farmland to one end. Situated in the popular and sought after Denvilles area which is convenient for both Havant (approximately 1.25 miles) and the seaside town of Emsworth (approximately 1.5 miles). Havant centre offers a range of shopping facilities and has excellent communication with a main line station to London and a bus station offering routes to numerous areas.
Road links are well served with the A27 being only just over one mile giving access to the East and West and via the A3M to London.
COVERED ENTRANCE PORCH: upvc double glazed door with obscured glass leading to:
ENTRANCE HALL: laminated flooring, double radiator, sliding door to cloakroom, large cupboard ideal for coats, general storage and housing gas fired boiler for the central heating and domestic hot water systems. Under stairs storage cupboard, telephone point, stairs to first floor doors to kitchen, dining room and to lounge.
CLOAKROOM: low level w.c, vanity unit with wash basin, tiled surround and splash back, upvc sealed double glazed door with obscured glass to side, tiled flooring.
KITCHEN: 11'10" X 10'10" (3.61m X 3.3m) range of modern floor and wall units with built in single drainer one half bowl stainless steel sink unit, upvc double glazed bow window with tiled work surface, wall units incorporating glazed fronted unit, space and plumbing for washing machine and dishwasher, space for gas cooker with extractor hood above, upvc double glazed door with obscured glass and upvc obscured glass window to side, tiled flooring, space for tall fridge freezer, radiator.
LOUNGE: 18'10" X 11'10" (5.74m X 3.61m) double radiator, television aerial point, upvc French doors leading to the conservatory and upvc double glazed window.
CONSERVATORY: 24'8" X 10'7" (7.52m X 3.23m) brick base with upvc double glazed windows above and upvc French doors leading to the garden, upvc with a French door with obscured glass and obscured glass side screen leading to the front, double radiator, tiled flooring door leading to:
BEDROOM FIVE/THIRD RECEPTION: 20' X 9'1" (6.1m X 2.77m) with upvc double glazed windows to side, access to loft.
First Floor:
BRIGHT LANDING: with large upvc double glazed obscured glass window to side, doors to all four bedrooms, bathroom and shelved cupboard.
BEDROOM ONE: 11'10" (3.61m )narrowing to 11'6" (3.51m) plus wardrobe space x 10'10" (3.3m), upvc double glazed window overlooking rear, radiator, built in double wardrobe with sliding doors.
BEDROOM TWO: 11'10" X 10'10" (3.61m X 3.3m) radiator, upvc double glazed bow window, built in wardrobe with shelving and hanging rail.
BEDROOM THREE: 11'11" X 7'6" (3.63m X 2.29m) radiator, upvc double glazed window overlooking rear.
BEDROOM FOUR: 9'8" X 7'1" (2.95m X 2.16m) radiator, upvc double glazed window overlooking front.
BATHROOM: comprises of enclosed bath with mixer and shower attachment, low level w.c, vanity unit with wash hand basin, drawers and cupboards, heated towel rail, fully tiled walls, upvc double glazed obscured window to side, tiled flooring.
OUTSIDE AND GENERAL: The front garden comprises of blocked paved parking for several cars leading to the front door and driveway down to the single garage.
Rear garden faces approximately South therefore offering a sunny aspect and comprises of patio leading to a large area of lawn enclosed by fencing. Garden measures 58' from the rear of the main property.
ATTACHED GARAGE: 18' x 8'3". (5.49m x 2.51m.) With up and over door to both front and rear.

 Marval (Haute Vienne/Dordogne Border) - Re..
 Nr Rocamadour (Lot) - An excellent tourist..
 Istra zemljište za prodaju 4.047 m2
 Kupujem stan ili kuću
 Zagreb, Dugave, pekara ili fast food, 97m2..
 Toyota Yaris 1.5 Life
 Peugeot 3008 1.6eHDi
 Renault Megane 1.6
 Nissan Qashqai 1.6 Acenta
 Opel Astra 1.6 CDTi
 Honda Civic 1.8 VTEC
 Nissan Qashqai 2.0 Acenta
 Seat Ibiza 1.6
 Mercedes A-class 180 D AMG-Line