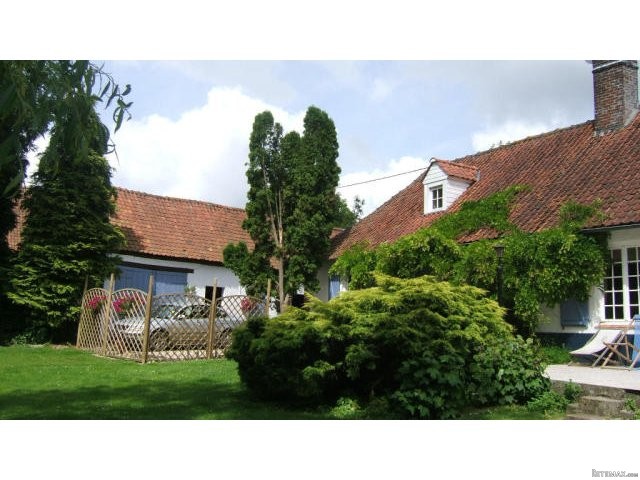
This pretty farmhouse has 5 bedrooms, 2 bathrooms and is located on a quiet country lane in a village, just a few minutes drive from the market town of Hucqueliers. The property has bags of character, a lovely garden, garage, cellar and outbuildings.
Here’s the layout:
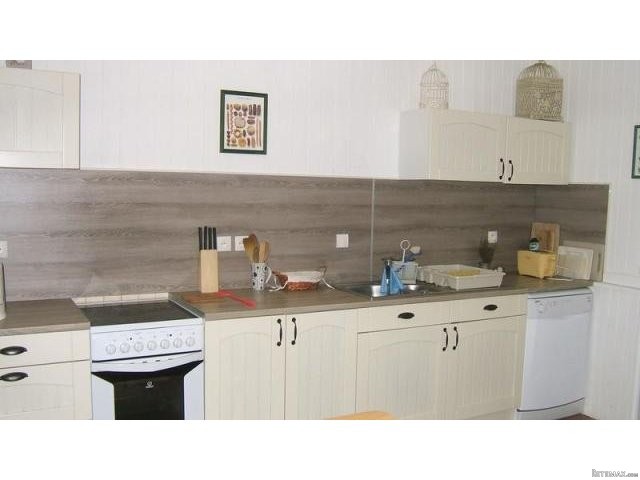
KITCHEN/DINING ROOM: 8.00 x 4.30m
Open plan kitchen/dining room with tiled floors, beamed ceilings, windows, door to garden, radiators, fitted units, sink, cooker, dish washer, fireplace.
LOUNGE: 5.36 x 4.36m
Seagrass flooring, windows, beams, radiators, fireplace.
BEDROOM 1: 4.20 x 2.26m
Tiled floor, French windows, beams.
BEDROOM 2: 3.38 x 2.48m
Seagrass flooring, window, beams.
BATHROOM 1:
Tiled floor, window, radiator, sink, shower.
UTILITY ROOM/SHOWER ROOM:
Tiled floor, window, central heating boiler, hot water tank, shower, WC.
STUDY:
Seagrass flooring, window, beams, radiator.
FIRST FLOOR:
BEDROOM 3: 3.45 x 5.00m
Lino, windows, beams, dressing room.
BATHROOM 2:
Lino, window, sink, bath. Separate WC with polished floorboards, window, sink.
BEDROOM 4: 3.50 x 4.90m
Lino, window, beams.
BEDROOM 5: 3.00 x 4.00m
Lino, window, beams.
CELLAR:
Vaulted brick cellar.
GARAGE/OUTBUILDINGS:
Detached building with garage & outbuildings. Small building with bread oven.
GARDEN:
Large grassed garden to rear of property with parking area & terrace.

 Ремонт устройств струйной печати
 Univerzal 445
 turizam
 krmilna prikolica 8 kubična
 Traktor Hurliman XT 910.6
 FENDT 280 P
 Prskalica Blanchard 600l
 RENAULT 1151-4
 DEUTZ FAHR AGROSTAR 6.31
 GRUBER Z SEJALNICO
 POCINKANA CISTERNA ZA GNOJNICO 7000 LITR
 HURLIMANN XT 909
 KIPER PRIKOLICA 6 TON
 Traktor Case 885 xl