
Auto-Moto
4.187 oglasa
Otvori Auto-Moto →4.187 aktivnih oglasa
Nekretnine
484.832 oglasa
Otvori Nekretnine →484.832 aktivnih oglasa
Strojevi Alati
287 oglasa
Otvori Strojevi Alati →287 aktivnih oglasa
Marketplace
Farma Konji13
Umjetnost62
Antikviteti13
Zdravlje Medicina113
Odjeća70
Mobiteli215
Hoteli Putovanja Turizam18.423
Kućni Ljubimci1.963
Za djecu i bebe14
Nautika Zrakoplovi24.221
Računala Elektronika197
Usluge1.308
Knjige Časopisi7
Glazbeni Instrumenti54
Posao2.530
Dom Vrt412
Sport Fitness116
Osobno12
Audio Video Foto78
Zabava21
Ostalo294
Zaboravili ste lozinku?
Nemate račun? Registracija
Top
 Caterpilar 938
1 EUR
 Univerzal 445
8.900 EUR
 turizam
50 EUR
 krmilna prikolica 8 kubična
2.900 EUR
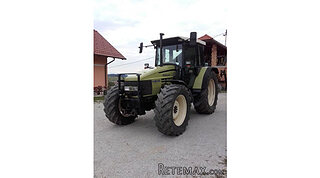 Traktor Hurliman XT 910.6
18.980 EUR
 FENDT 280 P
8.300 EUR
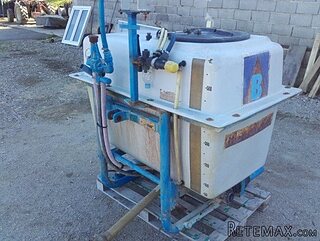 Prskalica Blanchard 600l
150 EUR
 RENAULT 1151-4
4.000 EUR
 DEUTZ FAHR AGROSTAR 6.31
11.000 EUR
 GRUBER Z SEJALNICO
1.600 EUR
 POCINKANA CISTERNA ZA GNOJNICO 7000 LITR
6.900 EUR
 HURLIMANN XT 909
12.700 EUR
 KIPER PRIKOLICA 6 TON
3.700 EUR
 Traktor Case 885 xl
1 EUR


5 bedroom House For Sale: 2816 NE 25th..
Lokacija
Datum objave: 05.04.2017 u 23:19
Datum isteka: 17.02.2031 u 11:23
Broj pregleda: 174
ID oglasa 499432
Tehnički podaci
Namjena
Prodaja
Spavaće sobe
5
Opis
An artful expression of elegant modern luxury, Aqua Viva comes to life in a fabulous newly reimagined waterfront estate on the Nice Canal of Fort Lauderdales desirable Coral Ridge community. Sleek and sophisticated while relaxed and engaging, this custom-furnished five-bedroom residence combines high-end finishes and subtly glamorous touches in a soft tone-on-tone palette to create the calming, seductive sense of an exclusive boutique resort. The clean and understated architectural lines reflect a subdued influence of Art Moderne South Florida design, highlighted by a walkover water feature at the impressive glass-framed entry.Bringing the outdoors in through waterside window walls, the bright, fresh interiors are refined with crisp white stone floors, gloss-finish lacquered accents, and glints of stainless steel. Glass doors flow to the serene pool terrace from all across the airy great room which beautifully unifies the main living/dining areas with the bespoke Downsview kitchen, all showing the same uncompromising attention to design and quality. Master suites on both levels feature the luxe main master suite upstairs, where there is also a large family/club room. Complete with deepwater dockage for the yachter, Aqua Viva personifies resort-at-home waterfront living at its finest.LocationNortheast 25th Court, Fort Lauderdale, Florida. On the Intracoastal Waterways western shore, minutes from the beach, the gracious Coral Ridge community is home to a prestigious private yacht club and country club. The fine shops and restaurants of The Galleria and Las Olas Boulevard are within each reach.PropertyLooking south on the wide Nice Canal, this newly reimagined modern estate fronts 100 feet of shoreline with full-service yacht dockage. Walls of glass open the waterside of the residence to the lounge terrace around the shimmering light-lit pool with sun shelf and spillover spa. The striking presence of the residence is showcased from the tropically landscaped motor court.ResidenceExquisite finishes and custom furnishings reflect an architectural sensibility in this luxurious residence of 5,657 total square feet with five bedrooms, five full and two half baths, and a two-bay garage with fishing equipment room. The comprehensive Crestron home automation integrates a Sonos surround-sound system, low-voltage lighting, and Ecobee climate controls. White stone floors carry through the main level, with porcelain floors upstairs, and airy recessed and vaulted ceilings throughout.First Floor: In the stunning two-story foyer, the loft-style steel-cabled floating staircase is accented by a glass-mosaic wall. Just ahead, window walls open to the pool terrace from the great room featuring a sleek media wall with floating shelves. The custom built-ins of the open dining area coordinate with the bespoke Downsview kitchen featuring glass counters, a six-burner Viking gas range, Wolf double ovens and warming drawer, Sub-Zero refrigerator/freezer and wine/beverage refrigerators, dual Asko dishwashers, and a professional-style coffee station/pantry. A powder room and cabana bath are provided. Opening by the pool, the first master suite offers a walk-in closet and luxurious bath with walk-in shower. Another guest suite has private outside access.Second Floor: Off the loft-like upper gallery, the light-flooded family/club room opens to a waterside balcony and is served by a full wet bar with quartz counters. Stretching from front to back in its own wing, the comfortably elegant main master suite opens to a waterside balcony from the window wall of the large bedroom. Entered through the voluminous wardrobe room with boutique-style fittings, the luxe master bath gives a spa-like experience with a glass-enclosed steam shower, jetted tub, Toto water closet, and under-lit quartz counters. In the other wing, two bedroom suites include one which opens to a waterside balcony.
Key Features:
Built-Ins
First Floor Entry
Foyer Entry
Two story
Walk-In Closets
Pantry
Bar
Marble Floors
Tile Floors
Automatic Garage Door Opener Ref: 36134-40485
Key Features:
Built-Ins
First Floor Entry
Foyer Entry
Two story
Walk-In Closets
Pantry
Bar
Marble Floors
Tile Floors
Automatic Garage Door Opener Ref: 36134-40485
Oprema i dodaci +
Kalkulator kredita +
Recenzije +
Recenzije (0)
★ Napišite recenzijuJoš nema recenzija — budite prvi i podijelite svoje iskustvo.
★ Napišite recenziju
Slični oglasi
-
 251.000 EUR
Prodajem kucu na Zlatiboru
-
 990.000 EUR
Otok Krk,urbana vila

-
 360.000 EUR
Posedarje - Podgradina, kuća za odmor s bazenom!
 190.000 EUR
Na prodaju kuća u Banji Vrujci
-

 180.000 EUR
Prodajem kucu u Jagodini
-
 229.000 EUR
Prodajem dve stambene jedinice u centru Zaječara
