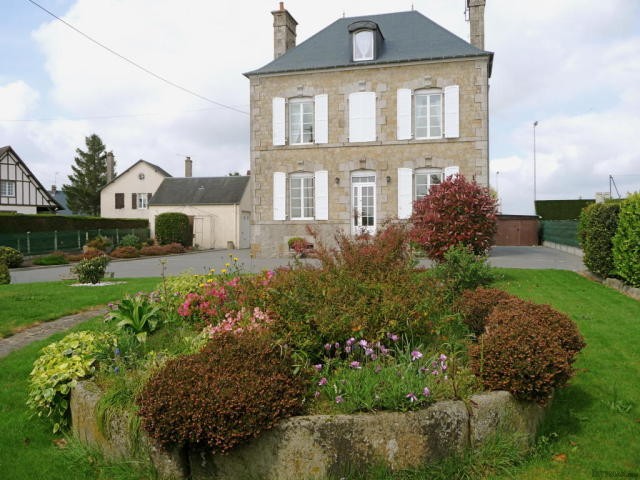
This beautiful, 5-bedroom Maison de Maître, with gas central heating and mains drainage, is on the outskirts of the town and is within walking distance of all amenities. It is an ideal family house with private, enclosed quarter acre, landscaped garden.
This house has been modernised and maintained over recent years including a recently fitted kitchen, windows with roller shutters, floor tiling, electric garage doors and tarmac driveway. The roof was overhauled about 3 years ago. The property also benefits from centralised ventilation.
The property is situated on the edge of Saint Hilaire du Harcouët town centre and just one hour from Saint Malo and the ferry port. Just up the road is the picturesque town of St Hilaire du Harcouët with one of the biggest markets in the area on a Wednesday morning which takes over most of the town centre. The town has all amenities including some great restaurants, bars, and cafés. It also has a park with two adjoining lakes and a children’s playground. There is an indoor pool with a spa and a water slide. Crazy golf is available with clubs and balls for hire from a nearby bar. The town of Mortain 20 minutes away offers a great outdoor pool, stunning scenery and beautiful waterfalls. It is 3 minutes away from the Normandy/Brittany border and is set in the countryside. It is within easy access of the main ferry ports, St Malo (about an hour’s drive),Cherbourg, Ouistreham (Caen), and and Le Havre. The nearest mainline train station is at Vire (30 minutes away) with regular trains to Paris taking about 2 hours and 35 minutes.
THE ACCOMMODATION COMPRISES :
On the ground floor -
Entrance hall: 7.30m2 – Small pane glazed door to the front elevation. Wooden floor. Elm stairs to first floor. Radiator. Telephone socket.
Lounge/dining room: 24.8m2 – Double aspect with windows to the front and rear elevations. ½ wood panelled walls. 2 radiators. Ornamental marble fireplace. 2 built-in display cabinets. Wooden floor. Coved ceiling and ceiling rose.
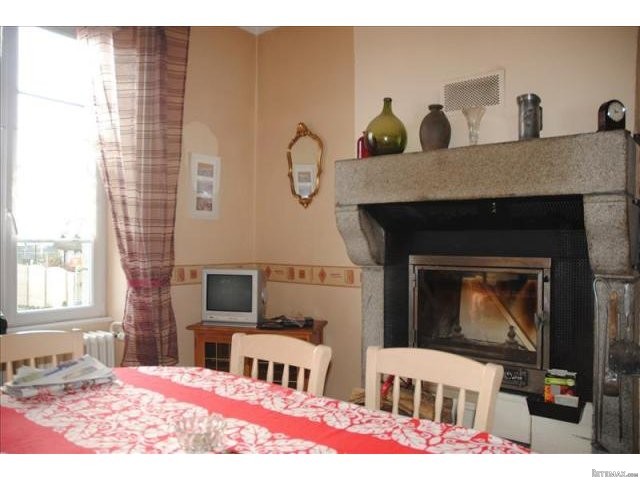
Kitchen/breakfast room: 22.4m2 – Window to the front and rear elevations and glazed door to the west elevation and back garden. Granite fireplace with inset vented wood-burner. Tiled floor. Open plan to a fitted kitchen with range of cream base and wall units. Ample work surfaces with tiled splash backs and inset sink with mixer tap. Built-in dishwasher, microwave, fridge, electric cooker and 4-ring gas hob with extractor fan over. Stairs down to basement. Door to entrance hall.
Cloakroom: WC. Tiled floor.
On the first floor -
Landing: 1.9m2 – Wooden floor. Stairs to second floor.
Bathroom: 8.4m2 – Double aspect with windows to the West and rear elevations. Radiator. Tiled floor and ½ tiled walls. Corner shower unit and corner bath. Heated towel rail. Vanity unit with mirror and lights over. Door to -
Cloakroom: Window to the rear elevation. WC. Extractor fan. Tiled floor and ½ tiled walls.
Bedroom 1: 17.35m2 – 2 windows to the front elevation. 2 radiators. Ornamental marble fireplace. Heat vent from wood-burner. Wooden floor.
Bedroom 2: 11.9m2 – Window to the rear elevation. Radiator. Cupboard with shelves. Door to -
Bedroom 3: 12.8m2 – Window to the front elevation. Wooden floor. Ornamental marble fireplace. Radiator. Built-in cupboard.
On the second floor -
Landing: 2.3m2 – Exposed beams. ½ glazed door to loft space/storage room (2.95m2) which could be used to create a shower room.
Bedroom 4/playroom: 15m2 – Window to the front elevation. Sloping ceiling. Recess for wardrobe. Exposed beams. Radiator.
Bedroom 5: 9.6m2 – Window to the rear elevation. Sloping ceiling. Exposed beams. Radiator.
In the basement -
Stairs lead down from the kitchen or access can also be via a ½ glazed pedestrian door to the rear elevation. Boiler. Hot water cylinder. Exposed stone walls. Plumbing for washing machine. 2 small windows to the front elevation. Large wine cellar. Electricity meter.
OUTSIDE :
The property is accessed via remote controlled double gates and a tarmac drive which encircles the house and leads to the detached garage (5.79m x 4.93m) with electric up-and-over door, power and light. The gardens have been landscaped and are mainly lawn with shrubs and hedges. There is a vegetable garden and garden shed and a separate detached wooden garage/workshop (6.38m x 2.56m).
SERVICES :
Mains drainage, water, telephone, gas, and electricity are connected. Gas-fired central heating. Broadband internet connection.

 Toyota Yaris 1.5 Life
 Peugeot 3008 1.6eHDi
 Renault Megane 1.6
 Nissan Qashqai 1.6 Acenta
 Opel Astra 1.6 CDTi
 Honda Civic 1.8 VTEC
 Nissan Qashqai 2.0 Acenta
 Seat Ibiza 1.6
 Mercedes A-class 180 D AMG-Line
 Renault Captur 1.5 DCi
 Dacia Sandero 1.5 DCi
 Ford Focus 1.5 TDCi ST-Line
 Ford EcoSport 1.0
 Citroen C4 1.2 Feel