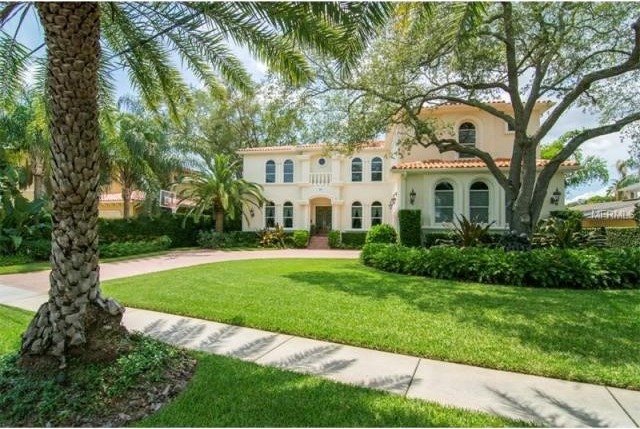
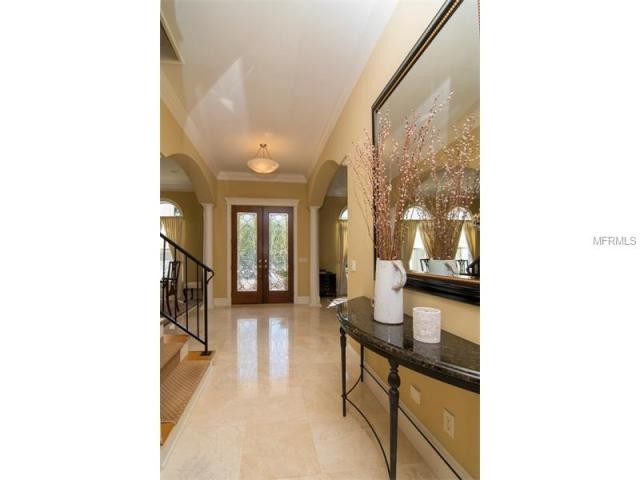
Are you looking for something incredibly special? This home exudes quality throughout and is located on deep water wide canal with immediate access to the Bay. While built in 2003, it has been impeccably upgraded & maintained & offers solidly constructed details including coffered ceilings; stunning wanes coating details; solidly crafted & constructed built-ins; polished marble flooring throughout downstairs; solid wood flooring throughout upstairs; rich moldings & so much more. The floor plan offers separate formal dining & living rooms, an oversized eat-in kitchen open to the oversized family great room & game room, which all open to the beautiful outdoor pool & waterfront. The rear yard has been expanded to include an oversized entertaining dock with separate boat lift, & the landscaping has been masterfully upgraded to provide enhanced privacy between the neighboring homes. The 2nd floor of the home includes a 4/5 bedrooms all nicely sized, & an upstairs library with gorgeous custom built-ins. The master's suite overlooks the water & has a private balcony, a spacious marble bathroom & a boutique closet. The bonus room on the 2nd floor can easily be converted to a 5th bedroom, as it includes a private bathroom & closet. A separate downstairs study can also be converted to a downstairs bedroom as it is connected to a full downstairs bathroom. Completing this offering is an oversized 3-car garage with loads of custom cabinetry storage &incudes high ceilings compatible for adding lifts.
Key Features:
Architectural Style:Spanish/Mediterranean
Appliances Included:Convection Oven,Dishwasher,Disposal,Dryer,Exhaust Fan,Gas Appliances,Kitchen Reverse Osmosis Sys,Oven - Double,Range,Refrigerator,Tankless Water Heater,Washer,Wine/Bar Refrigerator
Interior Features:Attic,Blinds/Shades,Ceiling Fan(S),Central Vacuum,Crown Molding,Inside Utility,Rods,Smoke Alarm(S),Solid Surface Counters,Tray Ceiling,Unfurnished,Walk In Closet,Window Treatment
Interior Layout:Eating Space In Kitchen,Formal Dining Room Separate,Formal Living Room Separate,Great Room,Open Floor Plan,Volume Ceilings
Exterior Features:Balcony/Sun Deck,Fenced,Gutters / Downspouts,Irrigation System,Mature Landscaping,Outdoor Grill,Outdoor Lights,Patio/Porch/Deck Covered,Trees/Landscaped
Garage:3 Car Garage
Garage Features:Attached,Door Opener,Drive Space,Oversized,Side Rear Entry,Street Parking
Utilities:Cable Connected,City Water,Electric,Public Sewer,Public Utilities
Additional Rooms:Bonus Room,Den/Library/Office,Family Room,Foyer,Game Room,Inside Utility
Community Features:No Deed Restriction,Park,Playground,Public Boat Ramp,Water Access
Ref: 36726_T2744076

 Multifunkcionalni Marketplace Retemax s ve..
 Zemljište u Barbarigi s potencijalom
 Banjole! Trosoban stan u novogradnji! 5 mi..
 Luksuzni resort s krovnim infinity bazenom..
 ŠUMA VARAŽDINSKE TOPLICE
 Marčana, Loborika, građevinsko zemljište.
 Prodajem plac Novi Sad-Veternik
 Hala 750m2 Novi Sad
 Vila Anđelina-Valjevo
 IMT 539
 Nissan Juke
 Mitsubishi Space Star
 Novi Vinodolski, 1s+db, balkon, pogled
 Izdajem smestaj za radnike Jarkovci-Indjij..