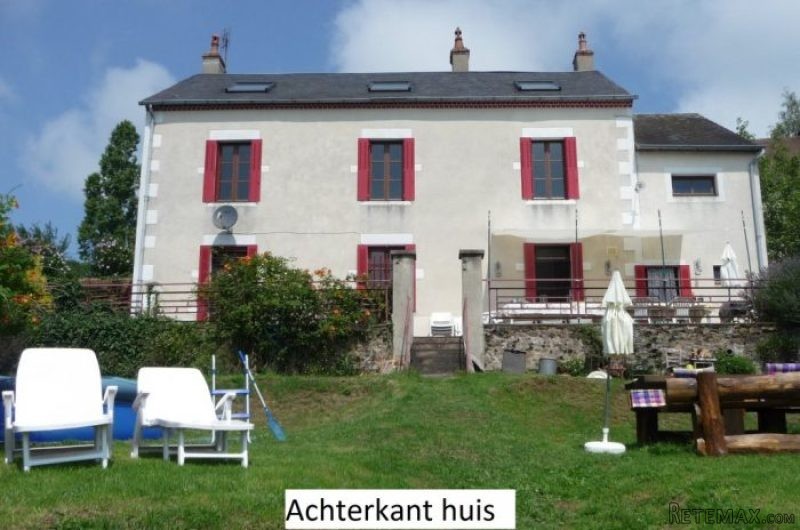
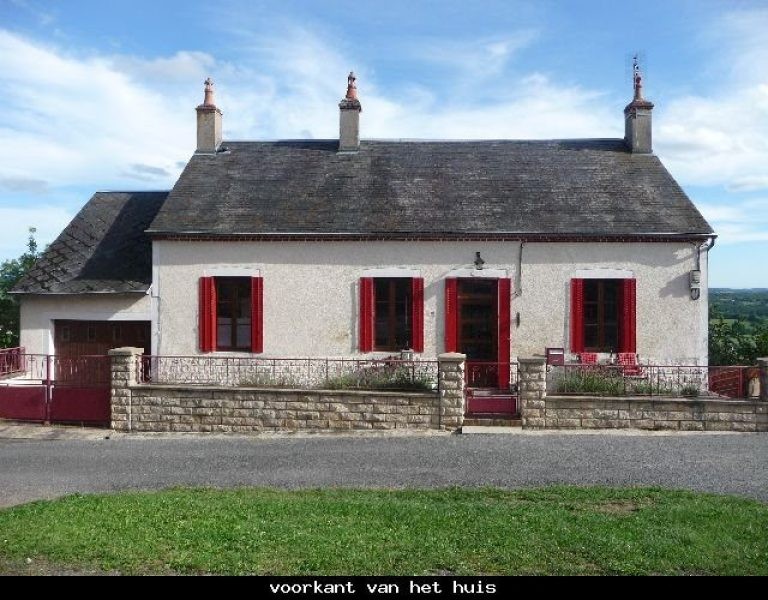
The house is totally renovated inside. The property consists of 2 separate living areas with home / dining room, kitchen, bathroom and bedroom.layout: Ground floor (100 m2): everywhere french beamed ceilings, authentic kitchen (20 m2) with fireplace, house / dining room (36 m2), bedroom (20 m2), bedroom (20m2), bathroom with bath, shower in bath and toilet (12 m2).Entrance to the kitchen. Stairs indoors to Sous-sol.Basement (90 m2): from fixed indoor staircase is in the modern kitchen (14 m2) house / dining room (36 m2), bedroom (20 m2), bedroom (20 m2), modern bathroom with vaulted ceiling and shower with toilet (12 m2), bedroom (30m2) with chauffage, oil tank, sink and shower. From the kitchen, bedroom and chauffage doors to the terrace.Attic (90m2) with: indoor staircase to the attic already insulated with 1 bedroom (25 m2) with velux window, large attic (65 m2) with 2 velux windows where 2 large rooms can be made.Garage: large garage (27 m2) Terrace: the entire length of the house with fantastic panoramic views. Garden: garden with fantastic panoramic views over the rolling hills of the Morvan. Garden consists of 2 leveled terraces and a large garden area. Old septic tank with newly constructed sewage . Oil fired central heating.

 63' Marquis 2013
 93' Custom 93' Fast Ferry 2011
 103' Custom Fast Catamaran Ferry 2002
 341' Custom Geared RoRo Cargo Ships 1..
 33' Cobalt 336 2013
 36' Nor-Tech 3600 Supercat 2005
 68' Symbol 2005
 80' Azimut 80 Carat Flybridge 2006
 159' Feadship 1987
 77' President Custom 750 Enclosed Bri..
 60' Hatteras 60 Motor Yacht 2009
 50' Viking 50 Motoryacht 1991
 23' Polar 2300 Walkaround 2005
 48' Fountain 48 Express Cruiser 2007