
Cars Trucks
4.150 ads
Open Cars Trucks →4.150 active ads
Real Estate
484.742 ads
Open Real Estate →484.742 active ads
Machinery & Tools
245 ads
Open Machinery & Tools →245 active ads
Marketplace
Farm & Horses10
Art & Artists60
Antiques12
Health & Medical87
Clothing Apparel66
Mobile Phones188
Hotels Travel Tourism18.415
Pets & Animals1.117
For Kids and Babies13
Nautics and Aviation24.220
Computers & Electronics155
Services1.107
Books & Magazines7
Musical Instruments40
Job2.512
Home & Garden379
Sports & Fitness105
Personals7
Audio Video Photo57
Entertainment13
All Others256
Forgot Password?
Don't have an account? Register
Top
 DELL VOSTRO 200 INTEL CORE 2 DUO 4GB RAM
79 EUR
 Munkgatan 12, Munkfors
35.000 EUR
 Jeep Wrangler
17.000 EUR
 Chevrolet Corvette
12.000 EUR
 Hörn 1, Lakene, Hagfors
47.000 EUR
 Ängsstigen 18, Sunnemo, Hagfors
42.000 EUR
 Nueva promoción está ubicado en una parcel..
293.000 EUR
 Busserolles (Dordogne) - A gorgeous six be..
289.950 EUR
 Le Lindois (Charente) - Impressive 4 bedro..
275.600 EUR
 Chalet individual con parcela de terreno d..
625.000 EUR
 Saint Saud Lacoussière (Dordogne) - Buildi..
52.500 EUR
 Marval (Haute Vienne) - Stunning barn conv..
218.500 EUR
 Ste Fortunade (19) - Superb Manor house, p..
832.000 EUR
 Esta villa, diseñada con una emocionante c..
3.350.000 EUR
5000 Orrville Avenue | Woodland Hills..
Location
Date Added: 13.04.2015 at 21:58
Expiration Date: 27.06.2031 at 12:58
Page Views: 122
Listing ID 86912
Technical data
Purpose
Sale
Year of Construction
1976
Living space
412 m²
Bedrooms
6
Bathrooms
6
Description
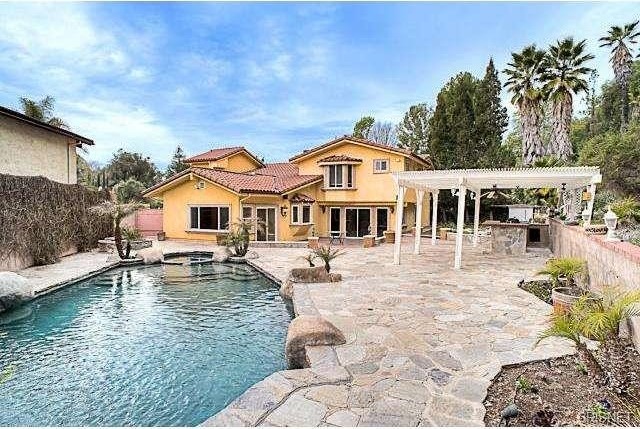
This luxurious traditional home is located in a private cul-de-sac, features 6 bedrooms and 6 bathrooms ,Enter through double doors that lead to a light-filled foyer, spacious formal living room,high ceilings, family room that includes a wet bar and slider to the back patio. Upgrades includes: recessed lighting, surround sound, custom crown molding,central vacuum, the first level 2 Br,2 baths + an additional room office or guest suite.gourmet kitchen with custom designer cabinets includes excellent stainless steel appliances such as monogram built in two door refrigerator, food warmer, granite counters, large island and more. Separate formal dining and additional breakfast area are a gem.Upstairs includes hardwood floors throughout, three large master suites, each includes a bathroom and walk in closet. The fourth master bedroom includes a den, dual walk in closets and a master bathroom that boasts luxury shower heads, steam shower, freestanding jetted tub. Entertainer?s backyard with multiple large flagstone patios areas and grassy yard. The custom swimmer?s pool features a waterfall, water slide, and spa. Built-in BBQ, gazebo, fire pit, Koi Pond,This is perfect for large scale entertaining!Year Built:1976, Lot size: 11761.0sq feet
Bedrooms
* # of Total Bedrooms: 6
* Bedroom Features: 2 Master Bedrooms, Master Bedroom, Master Suite, WalkInCloset
Bathrooms
* # of Total Baths: 6.00
* # of Full Baths: 6
Kitchen Information
* Kitchen Features: Pantry
* Cooking Appliances: Gas, Microwave, Oven-Electric, Self Cleaning Oven, Stove (N)
Additional Rooms
* Area (N), Formal Dining Rm, Kitchen Island
Equipment
* Dishwasher, Garbage Disposal, Refrigerator
Fireplace Information
* Game Room
Heating & Cooling
* Cooling: Central A/C
* Heat Type: Central Furnace
Lot Information
* Subdivision: Woodland Hills
* Sq. Ft.: 11862
* Acres: 0.27
* Lot Description: Street Paved
* Fence: Block Wall, Wrought Iron
Parking / Entry
* Parking Type: Garage, Garage Is Attached
* # of Parking Spaces: 2
* Entry Location: Foyer (N)
Pool & Spa Information
* Pool Construction: In Ground, Tile
* Pool Descriptions:Heated, Heated - Gas, Private Pool
* Spa Construction: In Ground
* Spa Descriptions: Private Spa
Building Information
* # of Stories: Two Level
* Roofing: Tile
* Exterior: Stucco
Patio
* Patio Features: Patio Open, Tile
School Information
* Elementary School: Lockhurst
* Middle School: Hale Charter
Property Information
* Style: Single Family Detached
* Interior: Cathedral-Vaulted Ceilings, High Ceilings (9 Feet+), Turnkey
* Year Built: 1976
* View: No View
* Common Walls: Detached/No Common Walls
Utilities / Amenities
* Water Source: Public, Water District
* Sewer Description: In Street (N)
* Windows: Bay/Bow, Window Blinds
Listing Information
* Listing Broker: Rodeo Realty
* Listing Agent: Iris Goldstein-Hagay
Bedrooms
* # of Total Bedrooms: 6
* Bedroom Features: 2 Master Bedrooms, Master Bedroom, Master Suite, WalkInCloset
Bathrooms
* # of Total Baths: 6.00
* # of Full Baths: 6
Kitchen Information
* Kitchen Features: Pantry
* Cooking Appliances: Gas, Microwave, Oven-Electric, Self Cleaning Oven, Stove (N)
Additional Rooms
* Area (N), Formal Dining Rm, Kitchen Island
Equipment
* Dishwasher, Garbage Disposal, Refrigerator
Fireplace Information
* Game Room
Heating & Cooling
* Cooling: Central A/C
* Heat Type: Central Furnace
Lot Information
* Subdivision: Woodland Hills
* Sq. Ft.: 11862
* Acres: 0.27
* Lot Description: Street Paved
* Fence: Block Wall, Wrought Iron
Parking / Entry
* Parking Type: Garage, Garage Is Attached
* # of Parking Spaces: 2
* Entry Location: Foyer (N)
Pool & Spa Information
* Pool Construction: In Ground, Tile
* Pool Descriptions:Heated, Heated - Gas, Private Pool
* Spa Construction: In Ground
* Spa Descriptions: Private Spa
Building Information
* # of Stories: Two Level
* Roofing: Tile
* Exterior: Stucco
Patio
* Patio Features: Patio Open, Tile
School Information
* Elementary School: Lockhurst
* Middle School: Hale Charter
Property Information
* Style: Single Family Detached
* Interior: Cathedral-Vaulted Ceilings, High Ceilings (9 Feet+), Turnkey
* Year Built: 1976
* View: No View
* Common Walls: Detached/No Common Walls
Utilities / Amenities
* Water Source: Public, Water District
* Sewer Description: In Street (N)
* Windows: Bay/Bow, Window Blinds
Listing Information
* Listing Broker: Rodeo Realty
* Listing Agent: Iris Goldstein-Hagay
Equipment and extras +
Loan Calculator +
Reviews +
Reviews (0)
★ Write a ReviewNo reviews yet — be the first to share your experience.
★ Write a Review
Similar Items
-
 230.000 EUR
NA PRODAJU! Kuća Stepojevac kod Lazarevca
-
 113.000 EUR
Prizemna kuća modernog izgleda Velika Kladuša
 130.000 EUR
Na prodaju kuća i plac Vlasotince-Šišava
-
 150.000 EUR
Luksuzna kuća na samoj Drini
 110.000 EUR
Kuća u blizini rijeke Une Srbljani
-

 110.000 EUR
Na prodaju kuca u Lazarevcu
-
 62.000 EUR
Prodaje se kuća u Magliću-Bački Petrovac
 72.500 EUR
Na prodaju kuca u Sremskoj Mitrovici