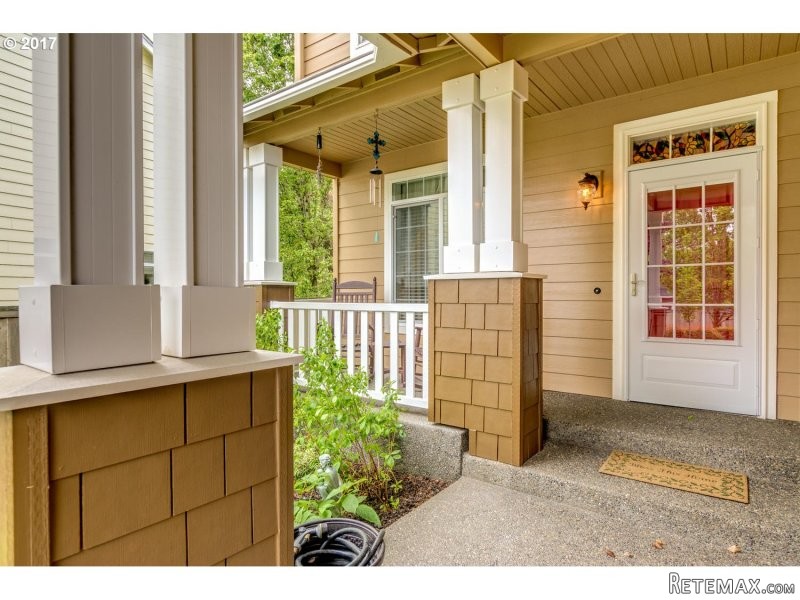
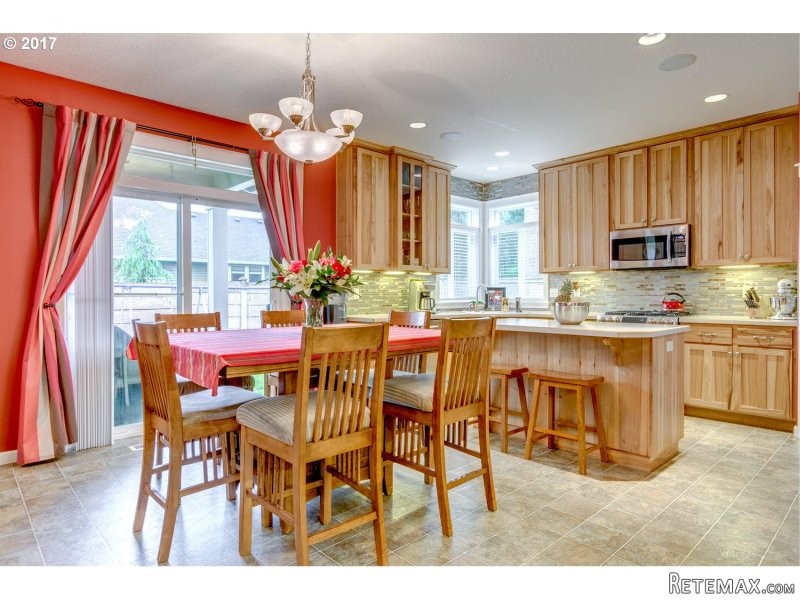
Open FloorPlan w/4 Beds, Office, 2.5 Baths. 4th Bed c/b Bonus. Large Kitchen w/newer SS Appls, tall Maple Cabs, Glass Tile Backsplash, Pantry, Eating Island & Desk Area. Great Room w/Hardwood Floors, Gas Fireplace, Hi-Ceilings & Ceiling Fan. Open Dining Area w/Slider to Covered Patio. Wired for Speakers in Kit, GR & Patio. Fenced Backyard w/Sprinklers. Vaulted Master Suite w/Soak Tub, Dual Sinks & Walk-In Closet with BI-Drawers/Shelves.
Area: Washougal
Bank Owned: no
County: Clark
Elementary School: Other
Exterior Description: Stone, Fiber Cement
Exterior Features: Covered Patio, Fenced, Porch, Sprinkler, Vinyl Window-Double Paned, Yard
Garage/Parking Spaces: 3
High School: Washougal
Interior Features: Built-in Vacuum, Ceiling Fan, Garage Door Opener, Hardwood Floors, Vaulted, Wall to Wall Carpet, High Ceilings, Hi-Speed Connection, Soaking Tub
Middle School: Jemtegaard
Short Sale: no
Subdivision: WALNUT VALLEY
Water Front: no
Year Built: 2005
Year Built Description: Resale
Zoning: R1-7.5
2nd Bedroom Features: Ceiling Fan, Wall to Wall Carpet
3rd Bedroom Features: Ceiling Fan, Wall to Wall Carpet
Additional Room Features: Ceiling Fan, Fireplace, French Doors, Hardwood Floors, Wall to Wall Carpet, High Ceilings
Additional Room1 Description: Bedroom 4
Additional Room1 Features: Ceiling Fan, Wall to Wall Carpet
Additional Room2 Description: Great Room
Additional Room2 Features: Ceiling Fan, Fireplace, Hardwood Floors
Additional Room3 Description: Den/Office
Additional Room3 Features: French Doors, Wall to Wall Carpet, High Ceilings
Baths Main Level Partial: 1
Baths Main Level Total: 0.1
Baths Upper Level Full: 2
Baths Upper Level Total: 2
Bedroom 2 Level: Upperpper
Bedroom 3 Level: Upperpper
Dining Room Features: Sliding Door, High Ceilings
Dining Room Level: Mainain
Heating Description: Forced Air
Interior Features: Ceiling Fan, Fireplace, French Doors, Gas Appliances, Hardwood Floors, Island, Pantry, Sliding Door, Suite, Vaulted, Walk in Closet, Wall to Wall Carpet, High Ceilings
Kitchen Appliances: Built-in Microwave, Built-in Dishwasher, Disposal, Gas Appliances, Island, Pantry, Tile, Plumbed for Icemaker, Free-Standing Range, Stainless Steel Appliance(s)
Kitchen Room Features: Gas Appliances, Island, Pantry
Kitchen Room Level: Mainain
Additional Room1 Level: Upperpper
Additional Room2 Level: Mainain
Additional Room3 Level: Mainain
Amenities Slip Included : no
CCRs: yes
Condo Conversion: no
Condo Deck Avail: no
Condo Elevator: no
Condo Storage Avail: no
Cooling Description: Central Air Conditioning
Farm Additional Dwelling: no
Farm Additional Parcels: no
Farm Certified Organic: no
Farm Crops Incl: no
Farm Currently Useable As: no
Farm Electric: no
Farm Fcs Shares: no
Farm Fixtures Excluded: no
Farm Forest Service: no
Farm Grazing Blm: no
Farm Habitable: no
Farm Irrigation Rights: no
Farm Personal Property: no
Farm Private: no
Fireplace Description: Gas
Fireplaces Total: 1
Fuel Description: Gas
Hot Water Description: Gas
Legal Description: WALNUT VALLEY PUD LOT 67 SUB 2006
Limited Representation: Full Service
Master Bedroom Features: Suite, Vaulted, Walk in Closet
Master Bedroom Level: Upperpper
Possession: Close Of Escrow
RETS Status: Pending
Senior Housing: no
SqFt Calculated: 2221
SqFt Main Level Total: 964
SqFt Source: county
SqFt Upper Level Total: 1257
Video Tour: yes
Basement Foundation: Crawlspace
Garage Type: Attached
Lot Description: Cul-de-sac, Level
Lot Size: 5,000 to 6,999 SqFt
Parking: Driveway
Roofing Type: Composition Roofing
Sewer Description: Public
Style: 2 Story
View: no
Water Description: Public
Cumulative Days On Market: 2
Days On Market: 2
Escrow Preferred: Chicago Title- Ashley Jolma
HOA Fee: 134
HOA Payment Frequency: Semi-Annually
HOA Rent Includes: Commons
Price Type: List Price
Seller Disclosure: Disclosure
Tax Amount: 3484
Tax Deferral: no
Tax ID: 132792134
Terms: Cash, Conventional, FHA, VA Loan
Third Party Approval: no
Warranty Available: no

 Fendt 308
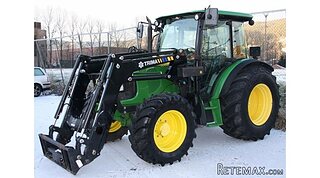 John Deere 5720
 Sport Kawasaki Zx6R
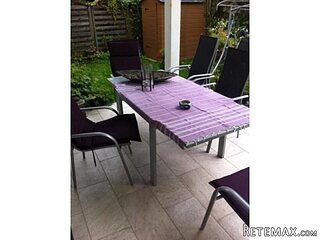 Garten Garnitur mit 6 stapelstühlen
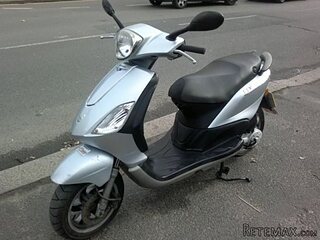 Scooter Piaggio Fly 50, silver
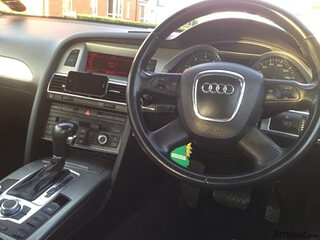 Audi A6 2.0 TDI
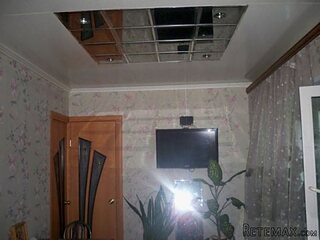 Квартира с ремонтом ,мебелью и техникой
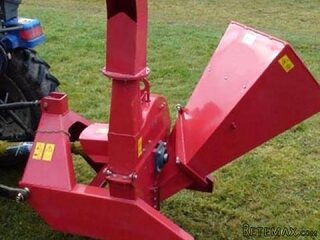 Holzhäcksler Holzschredder + Zapfwelle G
 DELL VOSTRO 200 INTEL CORE 2 DUO 4GB RAM
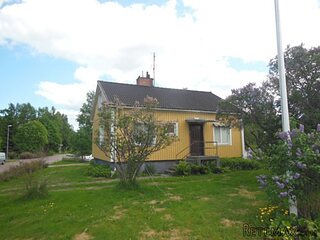 Munkgatan 12, Munkfors
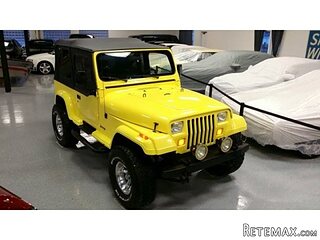 Jeep Wrangler
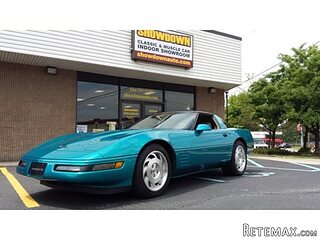 Chevrolet Corvette
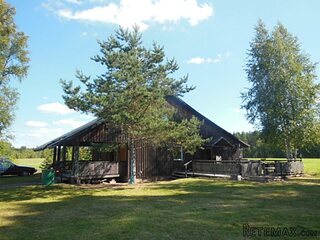 Hörn 1, Lakene, Hagfors
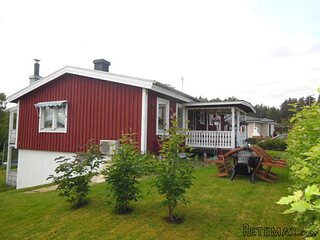 Ängsstigen 18, Sunnemo, Hagfors