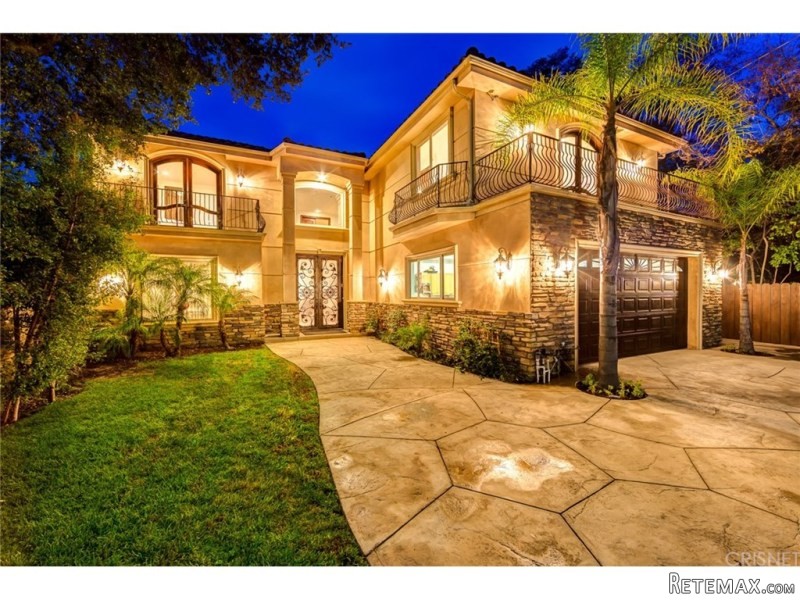
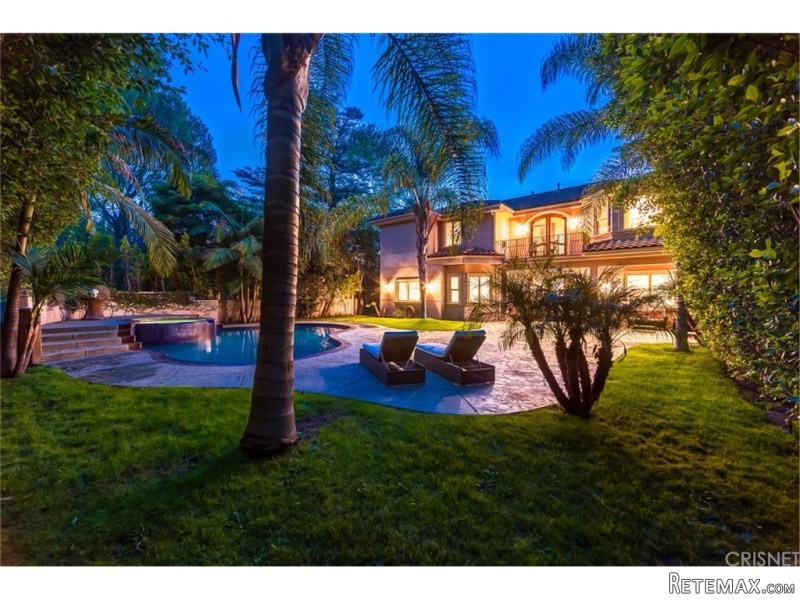
This gorgeous custom built home exhibits impeccable detail from top to bottom. Built in 2006 this fabulous property features 5 bedrooms and 5.5 baths, approx. 4,500 feet of living space all sitting on a 9,200+ square foot lot. From its gorgeous custom double Wrought Iron front doors to the private lush back yard there is no detailed spared. Incredible quality and custom design characterizes this home and is seen in the wood coffered ceilings in living room and formal dining area, beautiful Wrought Iron Staircase, ravishing bathroom finishes, crown molding throughout and much much more. The gourmet kitchen was brilliantly designed with quality in mind highlighted by a ravishing center island, custom cut granite counters throughout, ample cabinet space and feature stainless steel appliances. All bedrooms are en-suite and master retreat exudes sitting area, fireplace, his/hers closet, and an exclusive master with dual vanities, large shower and a resort like bathtub perfect for relaxation. Balconies overlook the property, private backyard and pool/spa area. Great location, walking distance from shopping and fine dining.Year Built:2006, Lot size: 9148.0
Bedrooms
* # of Total Bedrooms: 5
* Bedroom Features: Dressing Area, Main Floor Bedroom, Master Suite
Bathrooms
* # of Total Baths: 6.00
* # of Full Baths: 5
* # of Half Baths: 1
Fireplace Information
* Living Room, Master Bedroom
Heating & Cooling
* Cooling: Central A/C, Dual
* Heat Type: Central Furnace
Lot Information
* Subdivision: Encino
* Sq. Ft.: 9225
* Acres: 0.21
* Lot Description: Street Lighting
Parking / Entry
* # of Parking Spaces: 2
Pool & Spa Information
* Pool Construction: In Ground
* Pool Descriptions:Private Pool
* Spa Descriptions: Private Spa
Building Information
* Roofing: Concrete Tile, Tile
School Information
Property Information
* Style: Single Family Detached
* Year Built: 2006
* View: Pool View, Trees/Woods View
* Common Walls: Detached/No Common Walls
Utilities / Amenities
* Water Source: Public, Water District
Listing Information
* Listing Broker: Rodeo Realty
* Listing Agent: Ada Livyatan

 BADERNA okolica-građevinsko zemljište
 POREČ okolica-obiteljska kuća sa 5 spavačć..
 58' Azimut 58 Atlantis 2016
 539' Cruise Ship 448 Passengers 1981
 34' Sea Ray 340 Sundancer 2002
 50' Cruisers Yachts cantius 2018
 133' IAG Tri-Deck Motor Yacht 2016
 49' DeFever Pilothouse 2004
 Chevrolet Equinox Equinox
 Ford Explorer Explorer
 KraftfahrerCE im Nahverkehr (w/m)
 Ford F-150 F-150
 Ford Focus Focus
 72' Burger 72 Cockpit Motoryacht 1961