
Cars Trucks
4.186 ads
Open Cars Trucks →4.186 active ads
Real Estate
484.839 ads
Open Real Estate →484.839 active ads
Machinery & Tools
280 ads
Open Machinery & Tools →280 active ads
Marketplace
Farm & Horses13
Art & Artists62
Antiques13
Health & Medical113
Clothing Apparel70
Mobile Phones215
Hotels Travel Tourism18.424
Pets & Animals1.968
For Kids and Babies14
Nautics and Aviation24.221
Computers & Electronics197
Services1.308
Books & Magazines7
Musical Instruments54
Job2.530
Home & Garden412
Sports & Fitness116
Personals12
Audio Video Photo78
Entertainment21
All Others294
Forgot Password?
Don't have an account? Register
Top
 Wolverine A-14-22 Processor for sale..
11.900 EUR
 Internacionalni sajam pršuta u Tinjanu, 18..
10 EUR
 Rab, Mali Palit - građevinsko zemljište 2...
498.000 EUR
 Poljoprivredno zemljište, Istra, Kavran, 3..
58.100 EUR
 26' Glacier Bay 2690 Coastal Runner 2..
62.300 EUR
 31' Chris-Craft Commander 1969
12.500 EUR
 17' Boston Whaler 170 Dauntless 2020
41.600 EUR
 70' Scorpion 70 2008
415.400 EUR
 Zetor 4945
14.725 EUR
 Vilicar daewoo b 18t
5.830 EUR
 TELESKOPSKI VILIČAR MERLO 30.7-XS
7.400 EUR
 Valtra 6400
16.750 EUR
 RATIONAL KOMBIDÄMPFER SCC 101 WE BJ.2018 M..
7.199 EUR
 ANKAUF RATIONAL, HOBART, WINTERHALTER, MKN..
1 EUR
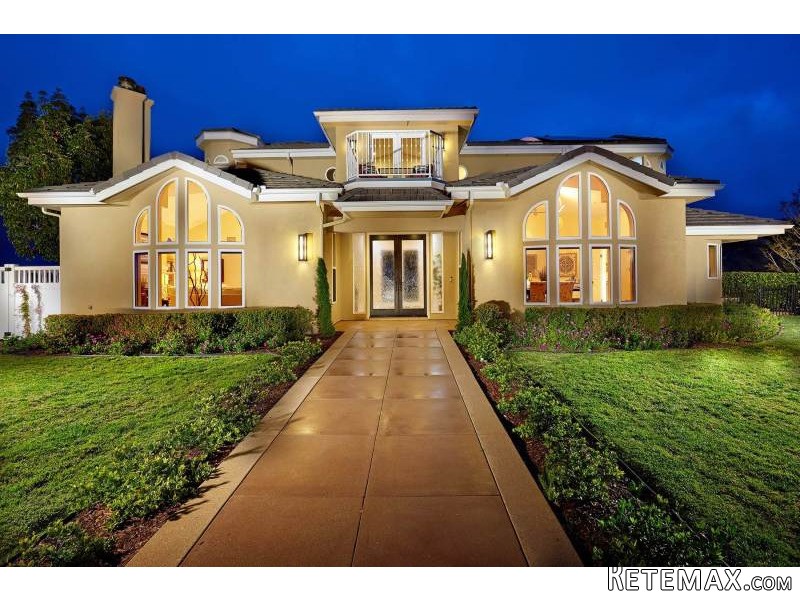
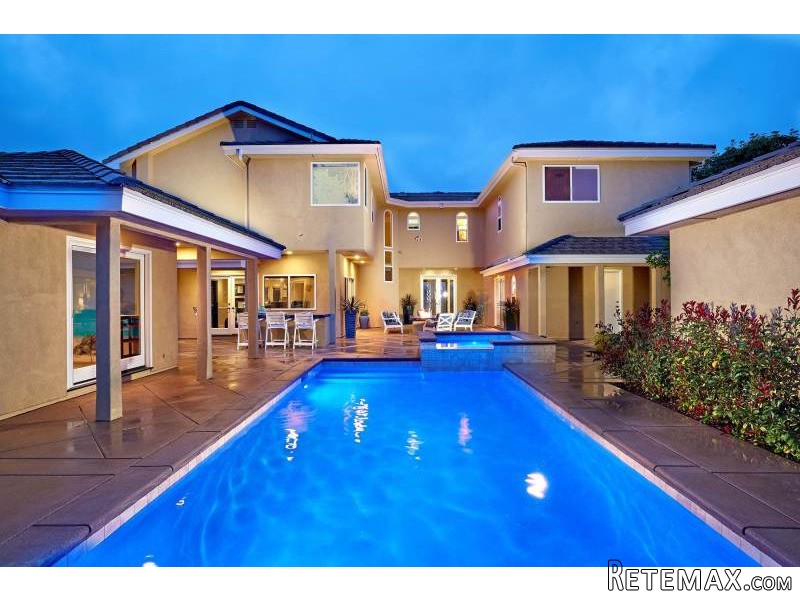
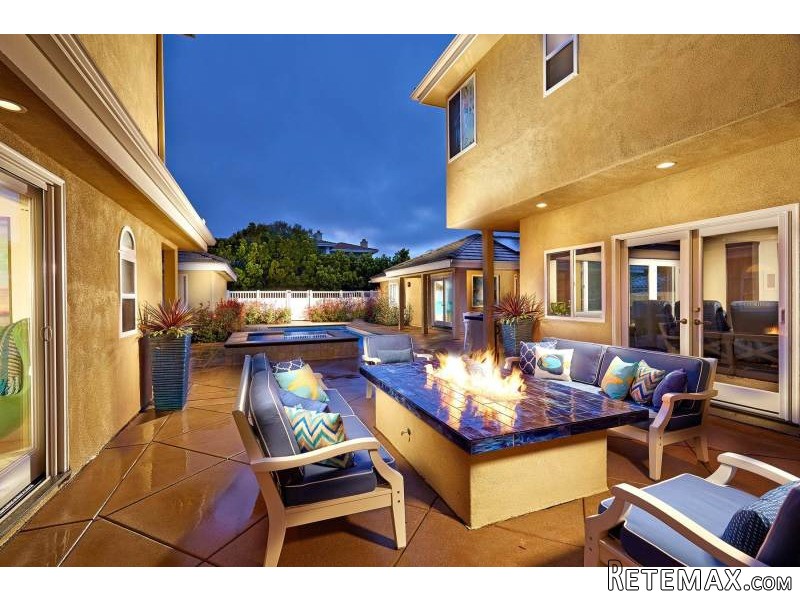
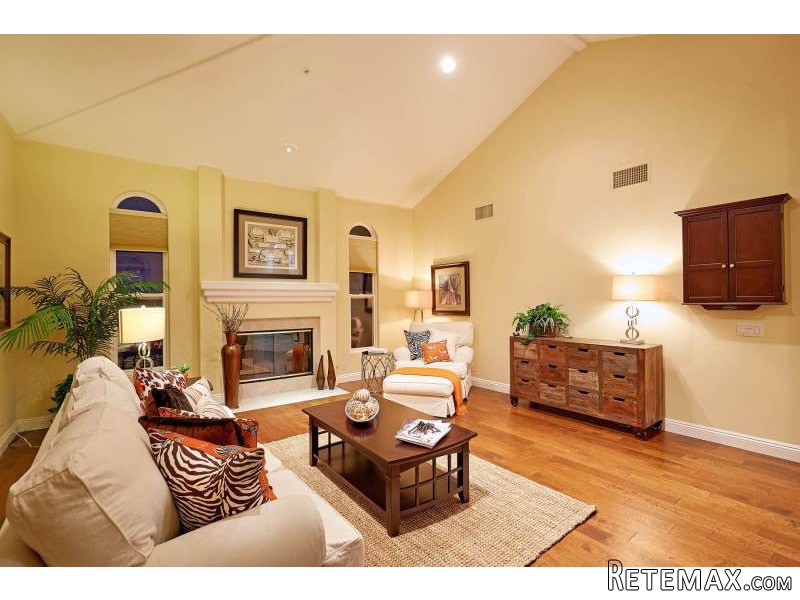
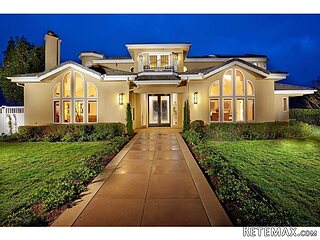
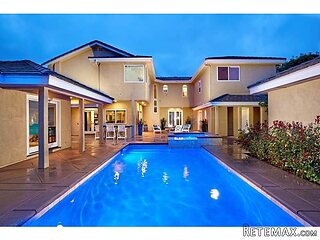
515 Camino De Orchida Encinitas..
Location
Date Added: 18.09.2016 at 00:00
Expiration Date: 27.06.2031 at 13:02
Page Views: 962
Listing ID 403467
Technical data
Type of House
Residential and commercial
Purpose
Sale
Year of Construction
1999
Living space
4.604 m²
Bedrooms
5
Bathrooms
4
Description
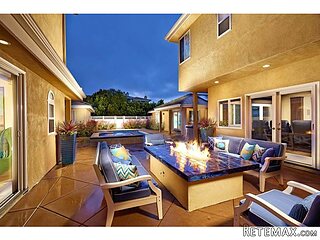
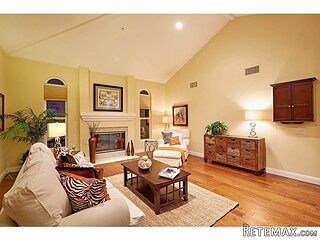
Enjoy spectacular panoramic ocean view sunsets in this elegant custom home with private, resort-like pool and grounds just minutes from fun-filled coastal Encinitas. Many brand new upgrades, including swimming pool, spa, fire pit, home theater, wood flooring, ocean view terrace and much more! This spacious and light-filled home features high vaulted ceilings, tall windows, glass French doors, gourmet kitchen, theater room, and designer touches in the style of a bright and inviting Cape Cod beach home.
Indulge yourself in this sophisticated home with gourmet kitchen, spacious living and dining rooms, media room and private, central courtyard with sleek swimming pool and spill-over spa. Relax in the serenity of an indoor/outdoor California lifestyle with ocean views from most rooms, including a new upstairs loft with ocean view terrace. Gourmet kitchen boasts a new built-in, Thermador refrigerator, double ovens, six-burner gas stove top, custom stainless steel sink, elegant granite counter island, large pantry and breakfast area with dual-sided fireplace. Enjoy a thrilling theater experience in your media/family room with new entertainment center, flat panel and rear projection, surround front and ceiling speakers, and theater up lighting. Wake to ocean views from the bed of your master retreat with private balcony, two-sided fireplace and spa-like bathroom with glass steam shower, heated floors, framed mirrors, and dual vanities. New designer touches, including extensive wood flooring, wainscoting, wood staircase, and re-textured walls, reminiscent of a Hamptons estate. Large, first floor guest/in-law bedroom with en-suite bath with pool bath entrance. Two, large upstairs bedrooms with en-suite baths. Home office/optional bedroom with extensive wood built-ins, wood flooring, dual work stations and flat panel TV. Convenient upstairs laundry room. Whole house security system with interior and exterior cameras. Extra large, multi-purpose private driveway with automatic sliding gate. Pool-side exercise/bonus room. New perimeter vinyl fence. lush landscaping, privacy hedges, meditation garden and exercise/yoga platform. Kitchen-side patio with ocean views and artificial turf play area. Many brand new household systems, including two air conditioning units, two tankless water heaters, reverse osmosis, water softener, instant hot water, 21-panel photovoltaic owned solar electricity system.
Amenities
* A/C
* Balcony
* Breakfast Bar
* Carpeted Floors
* Deck
* Dishwasher
* Fenced Yard
* Garbage Disposal
* Granite Countertops
* Library
* Patio
* Pool
* Refrigerator
* Security System
* Spa / Hot Tub
* Sprinkler System
* Storage
* Tile Flooring
* Walk-in Closets
* Gardens
* Hardwood Flooring
* In-Home Fitness Center
* Media Room / Home Theater
* Privacy Fence
* Steam Room
* Underground Lawn Sprinkler
* Outdoor Pool
* Courtyard
* 3 Fireplaces
* City Strip Views
features
cooling:
Ceiling Fan
Parking:
Garage, Garage - Detached, 4 Car Garage, Curb Parking
lot description:
Bike Paths, Corner Lot, Exercise Area, Level, Scenic View, Sidewalk, Wooded, Jogging / Biking Path, Access Type Road, City / Town Street
PROPERTY INFORMATION
Cooling:
Central Forced Air, Zoned Area(s)
Fireplace Info:
3
Heating:
Natural Gas
Parking Description:
Detached
Pool:
Below Ground, Private
Sewer:
Sewer Connected
Water:
Meter on Property
EXTERIOR
Exterior Features:
Wood/Stucco
Roofing:
Concrete
Indulge yourself in this sophisticated home with gourmet kitchen, spacious living and dining rooms, media room and private, central courtyard with sleek swimming pool and spill-over spa. Relax in the serenity of an indoor/outdoor California lifestyle with ocean views from most rooms, including a new upstairs loft with ocean view terrace. Gourmet kitchen boasts a new built-in, Thermador refrigerator, double ovens, six-burner gas stove top, custom stainless steel sink, elegant granite counter island, large pantry and breakfast area with dual-sided fireplace. Enjoy a thrilling theater experience in your media/family room with new entertainment center, flat panel and rear projection, surround front and ceiling speakers, and theater up lighting. Wake to ocean views from the bed of your master retreat with private balcony, two-sided fireplace and spa-like bathroom with glass steam shower, heated floors, framed mirrors, and dual vanities. New designer touches, including extensive wood flooring, wainscoting, wood staircase, and re-textured walls, reminiscent of a Hamptons estate. Large, first floor guest/in-law bedroom with en-suite bath with pool bath entrance. Two, large upstairs bedrooms with en-suite baths. Home office/optional bedroom with extensive wood built-ins, wood flooring, dual work stations and flat panel TV. Convenient upstairs laundry room. Whole house security system with interior and exterior cameras. Extra large, multi-purpose private driveway with automatic sliding gate. Pool-side exercise/bonus room. New perimeter vinyl fence. lush landscaping, privacy hedges, meditation garden and exercise/yoga platform. Kitchen-side patio with ocean views and artificial turf play area. Many brand new household systems, including two air conditioning units, two tankless water heaters, reverse osmosis, water softener, instant hot water, 21-panel photovoltaic owned solar electricity system.
Amenities
* A/C
* Balcony
* Breakfast Bar
* Carpeted Floors
* Deck
* Dishwasher
* Fenced Yard
* Garbage Disposal
* Granite Countertops
* Library
* Patio
* Pool
* Refrigerator
* Security System
* Spa / Hot Tub
* Sprinkler System
* Storage
* Tile Flooring
* Walk-in Closets
* Gardens
* Hardwood Flooring
* In-Home Fitness Center
* Media Room / Home Theater
* Privacy Fence
* Steam Room
* Underground Lawn Sprinkler
* Outdoor Pool
* Courtyard
* 3 Fireplaces
* City Strip Views
features
cooling:
Ceiling Fan
Parking:
Garage, Garage - Detached, 4 Car Garage, Curb Parking
lot description:
Bike Paths, Corner Lot, Exercise Area, Level, Scenic View, Sidewalk, Wooded, Jogging / Biking Path, Access Type Road, City / Town Street
PROPERTY INFORMATION
Cooling:
Central Forced Air, Zoned Area(s)
Fireplace Info:
3
Heating:
Natural Gas
Parking Description:
Detached
Pool:
Below Ground, Private
Sewer:
Sewer Connected
Water:
Meter on Property
EXTERIOR
Exterior Features:
Wood/Stucco
Roofing:
Concrete
Equipment and extras +
Loan Calculator +
Reviews +
Reviews (0)
★ Write a ReviewNo reviews yet — be the first to share your experience.
★ Write a Review
Similar Items
-
 110.000 EUR
RETKO U PONUDI-kuća i plac sa pogledom na Dunav
-
 189.000 EUR
MATULJI - OKOLICA, kućica u šumi
 238.000 EUR
Na prodaju porodična kuća Novi Sad-Klisa
-
 53.000 EUR
Prodajem kuću u Selenči-Bač

-
 48.000 EUR
Kuća na prodaju Subotica-Bački Vinogradi

-
 251.000 EUR
Prodajem kucu na Zlatiboru
 990.000 EUR
Otok Krk,urbana vila