
Cars Trucks
4.150 ads
Open Cars Trucks →4.150 active ads
Real Estate
484.737 ads
Open Real Estate →484.737 active ads
Machinery & Tools
257 ads
Open Machinery & Tools →257 active ads
Marketplace
Farm & Horses10
Art & Artists60
Antiques12
Health & Medical87
Clothing Apparel66
Mobile Phones188
Hotels Travel Tourism18.415
Pets & Animals1.105
For Kids and Babies13
Nautics and Aviation24.220
Computers & Electronics155
Services1.108
Books & Magazines7
Musical Instruments40
Job2.513
Home & Garden379
Sports & Fitness105
Personals7
Audio Video Photo57
Entertainment14
All Others256
Forgot Password?
Don't have an account? Register
Top
 Multifunkcionalni Marketplace Retemax s ve..
85.000 EUR
 Zemljište u Barbarigi s potencijalom
39.410 EUR
 Banjole! Trosoban stan u novogradnji! 5 mi..
450.000 EUR
 Luksuzni resort s krovnim infinity bazenom..
846.580 EUR
 ŠUMA VARAŽDINSKE TOPLICE
9.500 EUR
 Marčana, Loborika, građevinsko zemljište.
87.500 EUR
 Prodajem plac Novi Sad-Veternik
42.000 EUR
 Hala 750m2 Novi Sad
3.500 EUR
 Vila Anđelina-Valjevo
69.999 EUR
 IMT 539
6.000 EUR
 Nissan Juke
17.900 EUR
 Mitsubishi Space Star
4.300 EUR
 Novi Vinodolski, 1s+db, balkon, pogled
179.000 EUR
 Izdajem smestaj za radnike Jarkovci-Indjij..
80 EUR
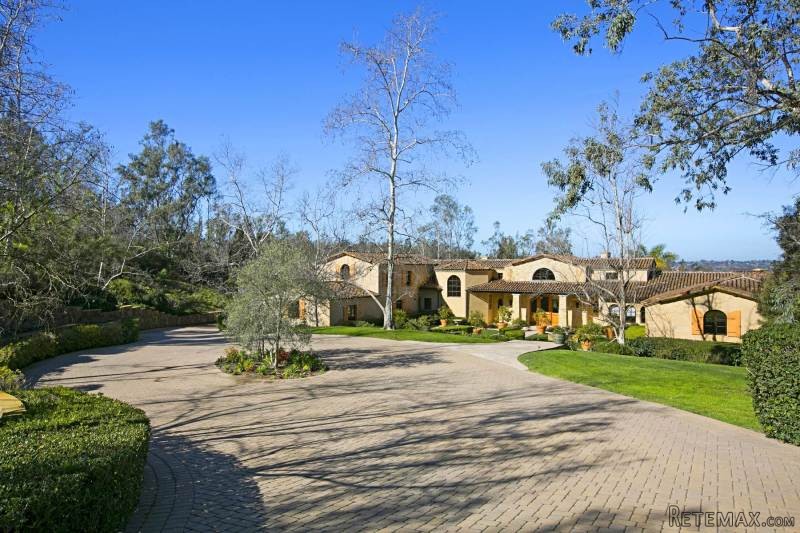
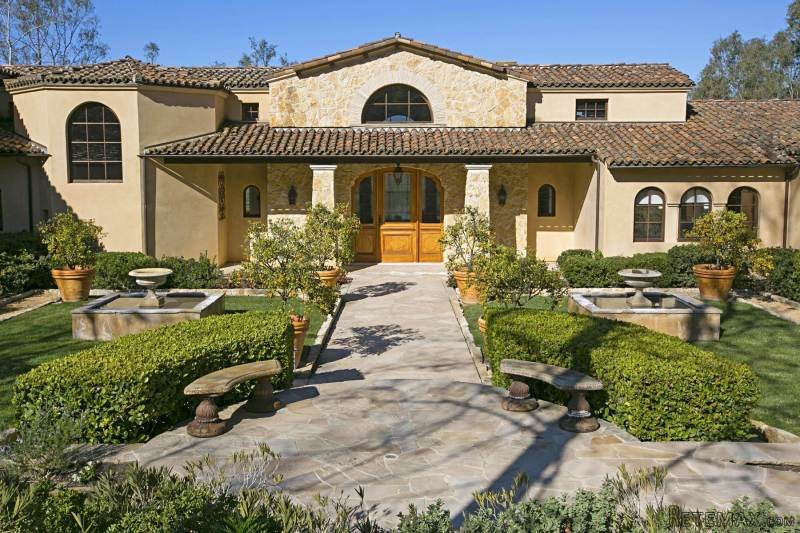
5168 Linea Del Cielo Rancho Santa Fe..
Location
Date Added: 29.03.2017 at 19:11
Expiration Date: 17.02.2031 at 11:23
Page Views: 162
Listing ID 478966
Technical data
Purpose
Sale
Year of Construction
2001
Living space
985 m²
Bedrooms
6
Bathrooms
6
Description
Artfully blending the appeal of timeless European-inspired architecture with a hint of elegant contemporary flair, this exceptional custom estate occupies a sought-after West Side location in the Covenant of Rancho Santa Fe. Nestled on a peaceful and private 3+-acre homesite with mature landscaping, the handsomely crafted 5-bedroom main residence is joined by a separate self-contained guest house. Designed by the award-winning Island Architects team and expertly constructed by David Taylor, this estate represents an incomparable opportunity. A formal French Country-style entry garden accented with fragrant orange trees in terra-cotta pots and two symmetrically placed fountains introduces the gated residence, which is located at the end of a long driveway. Six handsome wood-burning fireplaces lend warmth and style to the home, which showcases a dramatic 2-story living room with views over the grounds, a formal dining room with access to the backyard veranda, a circular staircase, a 2-story library, 5 full and 3 half baths, and 5 bedroom suites including a luxurious 2-room master bedroom with oversized walk-in closet, stunning all white marble and stone bathroom, and a sitting room with cross-loin ceiling and patio. Generously accommodating meal preparation and entertaining, the kitchen displays a walk-in island, sleek cabinetry, Viking appliances, an adjacent bar and informal dining area, and 2 walk-in pantries, with one featuring an additional refrigerator and freezer. A spacious family room easily transforms into a home theater with drop-down screen, and an oversized upstairs game room with 1/2 bath and 2 additional spaces could be used as a home gym or yoga studio. The guest house reveals a living room, wet bar, fireplace, bedroom and bath. An attached 4-car garage with storage is joined by ample onsite parking. The backyard is home to a fireplace-warmed loggia with built-in BBQ and bar, an infinity-edge pool with spa, and a gas fireplace.
Amenities
* Breakfast Bar
* Carpeted Floors
* Dishwasher
* Eat in Kitchen or Dining Room
* Fenced Yard
* Garbage Disposal
* Granite Countertops
* Guest House
* Kitchen Island
* Patio
* Pool
* Security System
* Spa / Hot Tub
* Sprinkler System
* Tile Flooring
* Walk-in Closets
* Billiards Room
* Gardens
* Hardwood Flooring
* Screen Room
* Terrace / Outdoor Space
* Wine Cellar / Grotto
* Outdoor Pool
* 4+ Fireplaces
* Area Horse Riding/Stables
* Beam -Ceilings
* Fireplace In Master Br
* Entertainment System
* Bath - Jacuzzi Tub
* Wet Bar
* Designer Kitchen
* Bidet
* Multi-Zone Heat
* Gourmet Kitchen
* Butler's Pantry
features
cooling:
Central Air Conditioning
Parking:
Attached Garage, 4 Car Garage
lot description:
Bike Paths, Scenic View, County Street, Exterior Description - Bbq
Community:
Golf Course, Golf Community
Property Feature
Age:
11-20 Years Old
Fireplace Description:
Gas, Stone, Wood Burning
Property Description:
Acreage
Interior
Roof:
Spanish Tiles
Additional Information
General:
Skylight, Smoke Detector, Stereo System
Special Market:
Luxury Properties
Amenities
* Breakfast Bar
* Carpeted Floors
* Dishwasher
* Eat in Kitchen or Dining Room
* Fenced Yard
* Garbage Disposal
* Granite Countertops
* Guest House
* Kitchen Island
* Patio
* Pool
* Security System
* Spa / Hot Tub
* Sprinkler System
* Tile Flooring
* Walk-in Closets
* Billiards Room
* Gardens
* Hardwood Flooring
* Screen Room
* Terrace / Outdoor Space
* Wine Cellar / Grotto
* Outdoor Pool
* 4+ Fireplaces
* Area Horse Riding/Stables
* Beam -Ceilings
* Fireplace In Master Br
* Entertainment System
* Bath - Jacuzzi Tub
* Wet Bar
* Designer Kitchen
* Bidet
* Multi-Zone Heat
* Gourmet Kitchen
* Butler's Pantry
features
cooling:
Central Air Conditioning
Parking:
Attached Garage, 4 Car Garage
lot description:
Bike Paths, Scenic View, County Street, Exterior Description - Bbq
Community:
Golf Course, Golf Community
Property Feature
Age:
11-20 Years Old
Fireplace Description:
Gas, Stone, Wood Burning
Property Description:
Acreage
Interior
Roof:
Spanish Tiles
Additional Information
General:
Skylight, Smoke Detector, Stereo System
Special Market:
Luxury Properties
Equipment and extras +
Loan Calculator +
Reviews +
Reviews (0)
★ Write a ReviewNo reviews yet — be the first to share your experience.
★ Write a Review
Similar Items
-
 110.000 EUR
Na prodaju kuca u Lazarevcu
-
 62.000 EUR
Prodaje se kuća u Magliću-Bački Petrovac
 72.500 EUR
Na prodaju kuca u Sremskoj Mitrovici
-

 110.000 EUR
RETKO U PONUDI-kuća i plac sa pogledom na Dunav
-
 189.000 EUR
MATULJI - OKOLICA, kućica u šumi
 238.000 EUR
Na prodaju porodična kuća Novi Sad-Klisa
-
 53.000 EUR
Prodajem kuću u Selenči-Bač
