EXQUISITE FAMILY HOME
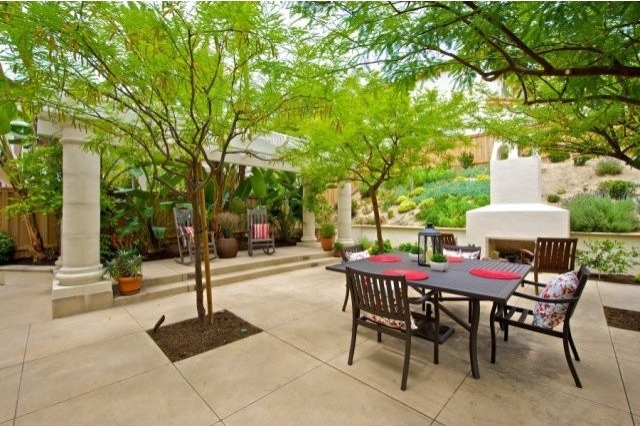
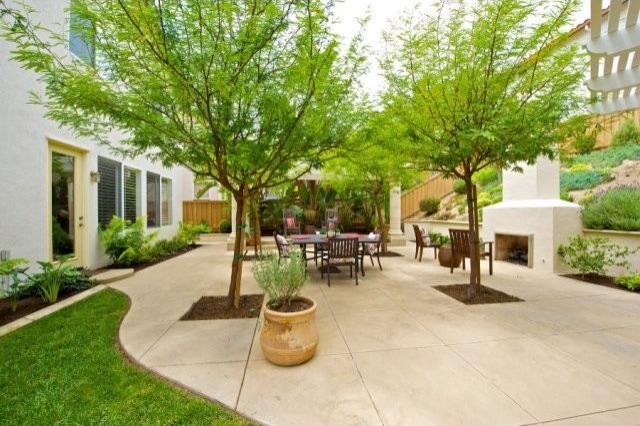
Welcome to this exquisite family home on a peaceful corner lot! Attention to detail is evident in this beautiful Belmont Plan 2 home with 4 bedrooms, 3.5 baths and a spacious loft; includes a bed/bath suite and powder room on the first level. First impressions will be memorable with the gorgeous hand-scraped, beveled, and distressed solid hardwood maple floors downstairs and brand new carpeting upstairs. Plantation shutters are featured throughout most of the home. The formal living and dining rooms, as well as the butler's pantry, flow beautifully. The immaculate kitchen is a chef's dream with cherry-stained cabinets and stunning granite. Numerous highlights include stainless steel GE Monogram appliances, large center island, inviting breakfast nook, and walk-in pantry. The kitchen's crowning feature is a custom built-in, 48-inch GE Monogram, stainless steel refrigerator. The elegant master suite boasts a master bathroom with dual vanities and two large closets with extra storage. Escape into the lush, entertainer's backyard with beautiful pergolas and mature trees for lovely shade and privacy, outdoor fireplace, built-in barbecue unit, and much more! The three-car garage has abundant floor-to-ceiling storage and a multipurpose workbench. The seller has recently installed new multi-stage, 3- and 4-ton air conditioning units. Walking distance to award-winning Sage Canyon Elementary School. Within the boundaries of Del Mar Union and San Dieguito School Districts.
Amenities
* Carpeted Floors
* Dishwasher
* Eat in Kitchen or Dining Room
* Fenced Yard
* Garbage Disposal
* Granite Countertops
* Kitchen Island
* Refrigerator
* Sprinkler System
* Tile Flooring
* Walk-in Closets
* Hardwood Flooring
* Workshop
features
cooling:
Ceiling Fan, Central Air Conditioning
Parking:
Attached Garage, 3 Car Garage
lot description:
Bike Paths, Corner Lot, Jogging / Biking Path
PROPERTY INFORMATION
Cooling:
Central Forced Air, Zoned Area(s)
Fireplace Info:
2
Heating:
Natural Gas
Parking Description:
Attached
Pool:
N/K
Sewer:
Sewer Connected
Water:
Meter on Property
EXTERIOR
Exterior Features:
Stone, Stucco
Roofing:
Tile/Clay

 Multifunkcionalni Marketplace Retemax s ve..
 Zemljište u Barbarigi s potencijalom
 Banjole! Trosoban stan u novogradnji! 5 mi..
 Luksuzni resort s krovnim infinity bazenom..
 ŠUMA VARAŽDINSKE TOPLICE
 Marčana, Loborika, građevinsko zemljište.
 Prodajem plac Novi Sad-Veternik
 Hala 750m2 Novi Sad
 Vila Anđelina-Valjevo
 IMT 539
 Nissan Juke
 Mitsubishi Space Star
 Novi Vinodolski, 1s+db, balkon, pogled
 Izdajem smestaj za radnike Jarkovci-Indjij..