500m2 habitable space
* 2.5 hectares land
* 6 bed/4 bath farmhouse
* 3 bed guest cottage
* 2 swimming pools
* Large barn, integral to farmhouse
* Equestrian potential
* Income potential
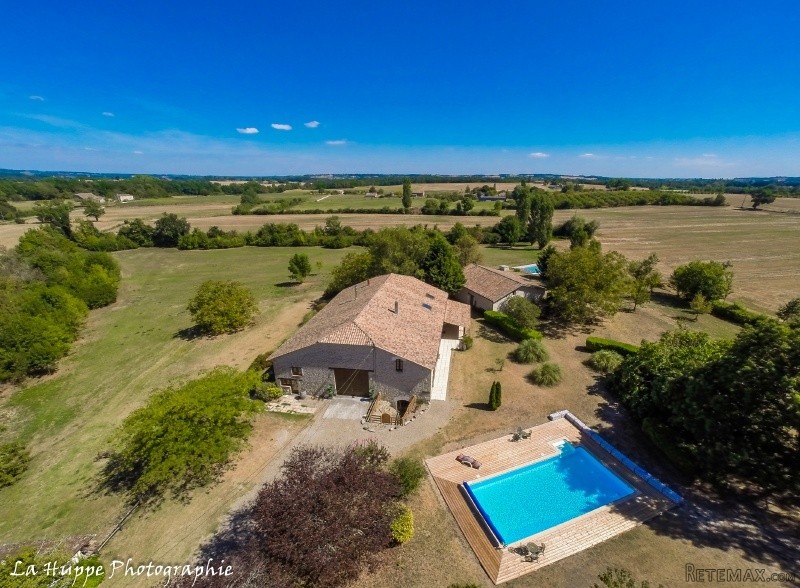
A spacious stone farmhouse, with a detached guest house, and two swimming pools. Situated in a quiet rural location, and enjoying a high degree of seclusion, this property is ideal for those seeking to develop a holiday rental business:equally it would appeal to those wanting a substantial private residence, with easy,(2km),access to a village, and Bergerac airport.
Front door open from covered terrace to;
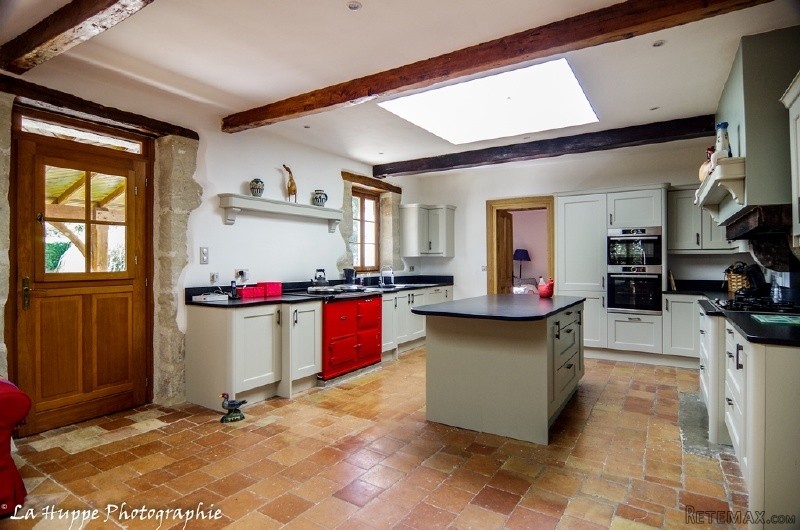
Fabulous Kitchen/Diner: 10.6m x 4.6m. Beamed ceiling, original tiled floor, custom made, fitted units in painted oak, with granite work tops. Central island. Fully equipped. Doors to TV Lounge,rear lobby, and garden.
TV Lounge: 5m x 4.6m. Beamed ceiling, French doors onto terrace, carpeted floor. Door to Play Room.
Play Room 5m x 4.6m
Lobby: 5.8m x 2.2m Tiled floor, stairs to 1st floor. Access to lounge, ground floor bedrooms, and barn.
Shower Room:3m x 1.8m Recently refurbished, with high quality tiling and sanitary ware. Glass sided shower cubicle, hand-basin,in vanity unit. W.C.
Store Room: 3.5 x 1.5m.
Bedroom 1; 4m x 6.5m Fireplace, French doors to garden
Lounge: 3.9m x 6.5m. Steps down from lobby level. Oak floor, wooden ceiling, log burner, French doors to rear terrace. Door to bedroom 2
Bedroom 2: 5.2m x 3.9m. Beamed ceiling. En-suite 2.2m x 1.8m with bath, hand-basin, toilet, tiled floor.
Hallway with doors to;
Bedroom 3: 3.20 x 3.80m. Beamed ceiling, carpeted floor.
Bathroom: 2.3m x 1.8m. Bath, hand-basin, toilet.
Bedroom 4: 3.5m x 5m. Beamed ceiling, carpeted floor, rear door.
1st Floor:
Landing: 3.9 x 3.50m. Beamed ceiling, wooden floor.
Bedroom 5: 3.90.10 x 5.20m. Beamed ceiling, carpeted floor. En-suite shower room: shower, toilet and hand-basin.
Bedroom 6: 3.90 x 6.70m. Beamed ceiling, carpeted floor. En-suite shower room: shower, toilet and hand-basin.
Attic/Storeroom: 20.6m x 10.4m
Integral Barn:11.9m x 5.8m New, floor to ceiling oak doors. Garage space. C.H Boiler, oil storage tank. Stairs to first floor office.
Office 5.2m x 3.9m
Cellar with access via steps from outside of the barn.
Guest House( partially renovated, and in habitable condition)
Entrance Hallway: Tiled floor, wooden ceiling, sink unit, stairs to 1st floor.
Bathroom: 3.4m x 2m. Bath, toilet & hand-basin, tiled floor.
Kitchen/Lounge/Dining Room: 5.2m x 6.7m. Beamed ceiling, tiled floor, corner kitchen area with fitted units in pine.
Bedroom 1: 3.50 x 5.0m. Beamed ceiling, tiled floor, French doors onto the garden.
Bedroom 2: 4.7m x 4m. Exposed stone walls, door through to:
Barn/Bar Area: 4.7m x 8.6m. Stairs up to rooms for conversion.
1st Floor:
Bedroom 3: 7.5m x 4m. Beamed ceiling, exposed stone walls, En-suite shower room: 2.8m x 1.8m. Shower, hand-basin and toilet.
Mature garden with views of open countryside.
Swimming Pool 1: 11 x 5m. Decked surround.
Swimming Pool 2'L'shaped pool 8m x 4m (max.) with decked surround, and security cover.
Stables.
Graveled driveway, with parking for several vehicles.
2.5 Hectares of land.
EPC Certificates
Locality: Eymet
Departement: Dordogne 24
Region: Aquitaine
Key Accommodation
Bedrooms: 9
No. Bathrooms: 5
Habitable Living Area m2: 500
Office ID: APS3011
Land Type/Amount
Land/Garden m2: 25000
Additional Details
Closest town: Eymet
Overview: APS3011 500m2 habitable space, 2.5 hectares land, 6 bed/4 bath farmhouse, 3 bed guest cottage, 2 swimming pools, Large barn, integral to farmhouse, Equestrian potential, Income potential
Fees: FAI (Agency Fees Included)
Land Type/Size: 2 hectares + (over 5 acres)
Potential: Equestrian Property/Stables
Location: Rural
Condition: Fully Restored (excellent)
Other Features: Pool

 BADERNA okolica-građevinsko zemljište
 POREČ okolica-obiteljska kuća sa 5 spavačć..
 58' Azimut 58 Atlantis 2016
 539' Cruise Ship 448 Passengers 1981
 34' Sea Ray 340 Sundancer 2002
 50' Cruisers Yachts cantius 2018
 133' IAG Tri-Deck Motor Yacht 2016
 49' DeFever Pilothouse 2004
 Chevrolet Equinox Equinox
 Ford Explorer Explorer
 KraftfahrerCE im Nahverkehr (w/m)
 Ford F-150 F-150
 Ford Focus Focus
 72' Burger 72 Cockpit Motoryacht 1961