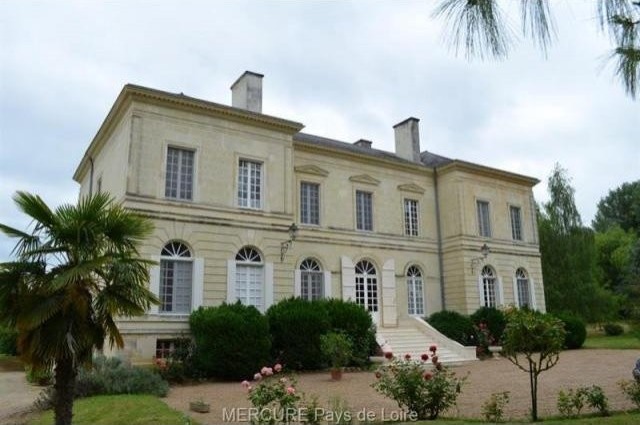
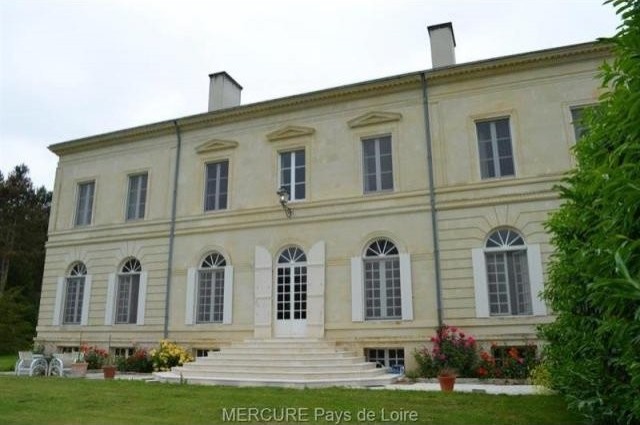
1830's Empire style château for sale near Saumur A solid Empire style château built around 1830 fifteen minutes south of Saumur and next to an ancient abbey approximately 1km outside of a small village. The property offers about 450m² of living space on 2 levels including 3 salons and 7 bedrooms, as well as a vast cellar and attic both of which could be converted for further accommodation. The property is accessed by steps both front and back to the raised ground floor. All services at Saumur (20 minutes) and Doué la Fontaine (15 minutes). Paris approximately 3,5 hours via the motorway at Saumur. Central heating by oil fired boiler and hot water via the boiler or electrics. All the main rooms have ceiling fans and all the windows have integral fly screens. The downstairs windows have shutters inside and out whilst the upper floor has interior shutters. Ground floor- The ground floor is accessed via wide stairs both front and back of the property and there are service stairs at the side of the château. Ceilings at 3,85m, height. -Entrance hall, 30m², on the west side of the building with a tiled floor and tuffeau walls. A staircase in stone with a forged iron bannister gives access to the first floor. Under the staircase is a WC. To the right of the hall- -A large sitting room, 38m², with large west and south facing windows. The room has a parquet floor, wallpapered walls and a fireplace. The room is partially open to and has two sets of double doors to the adjoining second sitting room. -Second Sitting room, 33m² , with windows east and west facing and a parquet floor. The two sitting rooms together offer a huge and light filled space for family or entertaining. -Dining room, 34m², with a marble tiled floor, and a marble fireplace. The room is east facing and has access to the hall and to the kitchen as well as to the sitting room. Double doors lead out to the terrace and steps leading down to the garden. To the left of the hall- -Study,20m², west facing and with a fireplace. This room leads through to a passage which has a service staircase to the first floor. -Fitted Kitchen, 56m², with a large eating area. The east facing kitchen has a central isle cooking area together with a wood burning stove . The floor is tiled (tomates). Doors to the dining room and the service passageway. -Bedroom, 24m², with an en suite shower room with shower, basin and WC (originally a staff room). -WC with shower and basin. -Access to the outside and to the cellar. First floor- Ceilings approx 3,20m height. Landing and a long passageway with stone tiling on the floors. To the right- -A small hallway with access to- -Bedroom, 20m², with a carpet on the floor and papered walls. The room has west facing windows, built in cupboards and a fireplace and has an en suite bathroom with a bath, twin basins and a WC. -Bedroom, 26m², east facing with a parquet floor, cupboard space and a fireplace and an en suite bathroom with bath, basin and WC. To the center- -A large Sitting room/Study, 55m², east facing with a parquet floor and a view over the park. A staircase in one corner gives access to the attic space. -Dressing room, 9m² with a parquet floor. -Laundry room. -Bedroom, 28m², with carpet on the floor, a west facing window and an en suite bathroom with bath, basin and WC. -Bedroom, 12m², east facing,with a parquet floor and a fireplace. -Bedroom, 13m², east facing, with a parquet floor. -Shower room with a basin and WC. -Service staircase to access ground floor. Attic- Unrenovated. Accessed via the staircase in the first floor study the attic offers approximately 270m² of space divided into what used to be several staff rooms. Each area has a velux window. Cellar- A huge area of approximately 280m² divided into several large rooms and includes a boiler room, oil storage room, wood storeroom, a workshop, a meat smoking room and a wine cellar. The cellar can be accessed from the first floor or from outside. Outbuildings- The outbuildings have their own gated entrance and drive and offer about 800m² of space divided up into several large rooms which used to be used for a fruit farming business. There are wash rooms with WC's. Alongside the more modern building is a barn that used to be part of the neighbouring abbey. This barn was originally a 'Dime' where the local people paid their taxes to the abbey. The barn is currently used as a garage and can accommodate at least 9 vehicles. The grounds- The grounds cover approximately 9ha and include gardens, lawns, mature trees, meadows and orchards as well as a vegetable garden. The gardens are watered via an automated watering system which is supplied via 2 wells and a deep well of 90m. The south side of the property borders a wood and the entire grounds are fenced in. The 2 gateways are automatic with video control from the château hallway. A large and solid property in a calm environment and less than 20 minutes from two major towns.
Key Features:
Portail automatique
Cheminée
Buanderie
Cellier
Dépendance
Puits Ref: 36839-15165-115vm
 38' Duffy 38 2003
 33' Regal 3300 Bowrider 2018
 23' Pursuit 235 Dual Console 2018
 55' Viking 55 Convertible 2013
 50' Sunseeker Manhattan 50 2006
 44' Carver 43 Super Sport 2007
 50' Marquis 500 Sport Coupe 2009
 70' Azimut 70 Flybridge Trade In 2010
 70' Elliott Custom Luxury Sports Fish..
 65' Bering Pilothouse 2013
 30' Regal 30 Express 2015
 22' Robalo R227 Dual Console 2018
 62' Prestige 620 Flybridge 2014
 74' Ocean Alexander 74 Open Flybridge..