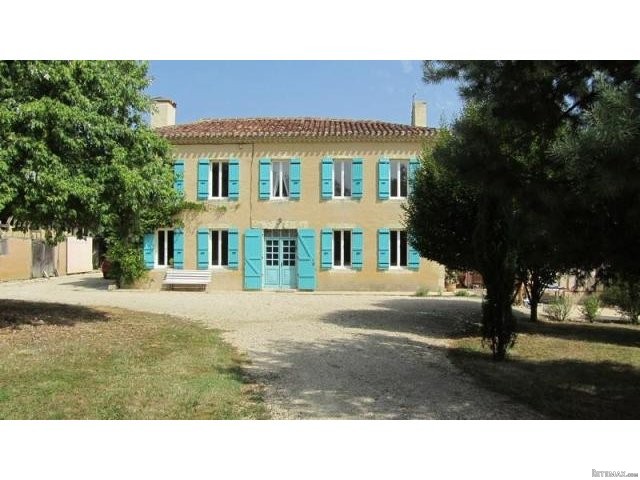
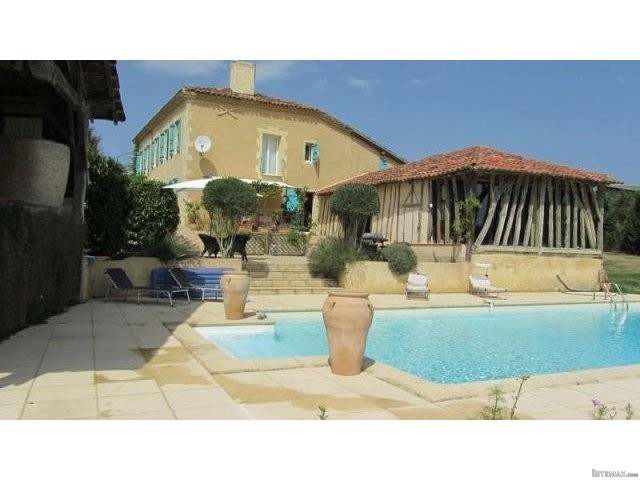
This 6-bed, 4-bath property is in a small hamlet just a few kilomteres from the bustling market town of Eauze. The house has been totally renovated and has separate guest accommodation. The property is set in almost 3 acres of grounds and has stunning views of the famous Gascony countryside.
The property has been totally renovated and manages to strike the perfect balance between traditional Gascony architecture (exposed beams, fireplaces, stone walls, colombage timbering) and modern luxurious living.
There is an adjoining guest apartment that can be run independently or incorporated into the main house. A wing, formerly the old stable block, is now renovated into a large open living area with a high ceiling (currently a playroom). At one end there is a jacuzzi, perfect for admiring the views.
Outside there’s an al fresco dining and entertaining area that overlooks the large pool with the views beyond. There is a large barn, currently a workshop and storage room, which could easily be converted into another guesthouse. There is another large Dutch barn ideal for storing equipment and/or cars.
Here’s the layout:
Main House
Ground floor:
Entrance hall |19 m2, tiled floor, plastered walls & ceiling, built-in cupboard
Separate WC
Lounge |21.5 m2, tiled floor, exposed stones & beams, fireplace, built-in cupboards
Kitchen/dining |40 m2, tiled floor, fitted kitchen, plastered walls, exposed beams, open fireplace, door onto garden
Office |15.5 m2, tiled floor, plastered walls & ceiling, door onto paved south east terrace of 85 m2
Summer kitchen |67 m2, wooden floor, exposed beams, sink, hot tub
First Floor:
Landing |6.5 m2, plastered walls & ceiling
Bedroom 1 |22.5 m2, plastered walls & ceiling, fireplace, built in cupboard
Bedroom 2 |23.5 m2, plastered walls & ceiling, fireplace, built-in cupboard
Bathroom 1 |6 m2, bath, shower, washbasin
Separate WC
Bedroom 3 |16 m2, plastered walls & ceiling
Bedroom 4 |15.5 m2, plastered walls & ceiling,
Bathroom 2 |11.5 m2, bath, shower, washbasin, WC
Guest Wing:
Ground Floor
Living room |30 m2, tiled floor, plastered walls, wood burner, French doors onto garden
Kitchen |10.5 m2, fitted kitchen, tiled floor
Shower room 1 |4.5 m2, shower, washbasin
Separate WC
First floor:
Bedroom 1 |10.5 m2, plastered walls & ceiling, exposed beams
Bedroom 2 |12 m2, plastered walls & ceiling, exposed beams (also en suite to bathroom 2 of main house)
Shower room 2 |5.5 m2, shower, washbasin, WC
Separate WC

 Kupujem stan ili kuću
 Zagreb, Dugave, pekara ili fast food, 97m2..
 Toyota Yaris 1.5 Life
 Peugeot 3008 1.6eHDi
 Renault Megane 1.6
 Nissan Qashqai 1.6 Acenta
 Opel Astra 1.6 CDTi
 Honda Civic 1.8 VTEC
 Nissan Qashqai 2.0 Acenta
 Seat Ibiza 1.6
 Mercedes A-class 180 D AMG-Line
 Renault Captur 1.5 DCi
 Dacia Sandero 1.5 DCi
 Ford Focus 1.5 TDCi ST-Line