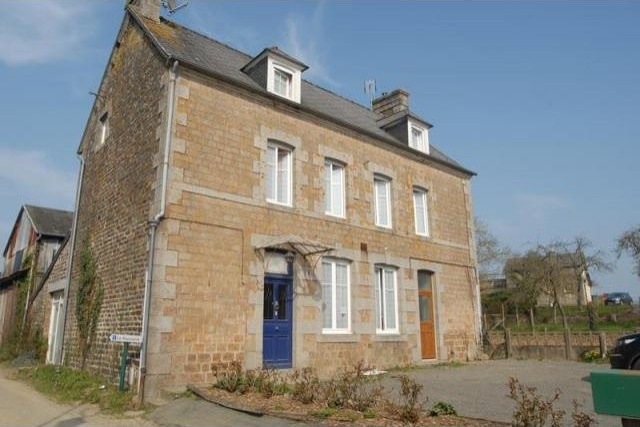
This house and gîte are situated in the heart of a quiet village with bar/restaurant/shop and also a fishing lake and less than 40 kms from Mont St Michel . It makes an ideal proposi-tion for anyone with a tight budget, looking for a home-and-income or buy-to-let property.
The properties have both been refurbished to provide comfortable accommodation over 3 floors. All but two windows are double glazed, the windows having been fitted in 2004/5. The accommodation is light and airy and offers versatile living space.
Close to the property tourist attractions include Mont St Michel (38 km), Coutances Cathe-dral (61 km) and the Parliament of Brittany (Parlement de Bretagne) (72 km). The nearest large town, Saint-Hilaire-du-Harcouët , is 6 kms away where there is a wide range of shops, restaurants, schools, doctors’ surgeries etc. and a busy market.
THE ACCOMMODATION IN THE MAIN HOUSE (LEFT) COMPRISES :
On the ground floor -
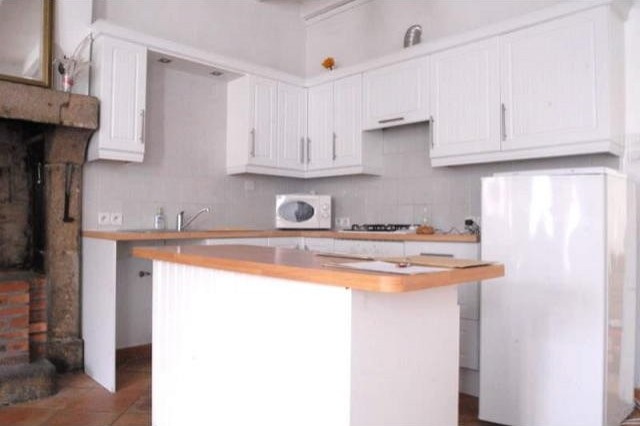
Open plan living room/dining room/kitchen : 5.53m x 5.47m – Exposed stone wall. Gran-ite fireplace with raised hearth. Door to stairs to first floor. Kitchen area with range of matching white base and wall units. Space and plumbing for dishwasher. Island unit. Built-in electric oven and 4 ring gas hob with extractor.
Inner hall : 3.87m x 2.19m – Glazed, sliding patio doors. Tiled floor.
Cloakroom : WC. Tiled floor. Hot water cylinder.
Bathroom : 2.28m x 1.49m – Bath with tiled surround and mixer/shower tap. Vanity unit with mirror and light over.
Boiler room : 4.05m x 1.73m – Tiled floor. Boiler and oil storage tank. Plumbing for wash-ing machine.
On the first floor -
Landing : Stairs to second floor.
Bedroom 1 : 5.08m x 2.52m – Built in wardrobes.
Bedroom 2 : 3m x 2.29m – Built in wardrobes.
On the second floor -
Bedroom 3 : 6.42m x 5.33m – Original floor. Exposed beams. Recess for wardrobe. Hatch to loft space.
THE ACCOMMODATION IN THE SECOND HOUSE (RIGHT) COMPRISES :
On the ground floor -
Open plan living room/dining room : 5.76m x 5.34m (max) – Tiled floor. Granite fireplace with wood burner. Door to stairs to first floor.
Kitchen : 5.85m x 3.89m (max) – Corner kitchen with double stainless steel sink unit and mixer tap. Extractor fan. Hot water cylinder. Door to -
Utility area : Plumbing for washing machine. Door to -
Cloakroom : WC. Hand basin. Hatch to loft space.
On the first floor -
Landing : Door to stairs to second floor.
Bedroom 1 : 3.69m x 3.67m – Fireplace.
Bedroom 2/study : 2.98m x 1.87m
Shower room : 3.59m x 2.24m – Corner shower. Pedestal basin. WC. Heated towel rail.
On the second floor -
Bedroom 3 : 5.18m (max) x 5.2m
OUTSIDE :
To the front of the property there is a gravel parking area. To the rear of the property there is a large detached garage (approx. 19m x 7m) with a fireplace, loft storage area and ga-rage doors opening on to the access lane. A wooden gate between the back of the house and the garage leads to a path behind both houses which leads to a gravel courtyard gar-den and a raised lawn area with mature hedges. This is partially walled and very private.
SERVICES :
The services for the two properties are completely separate. Mains water, telephone and electricity are connected. Oil-fired central heating in the main house. Broadband internet connection (fibre optic is currently being brought to the village). Double-glazed windows (except for two). Drainage is to a septic tank but the village is in the process of installing mains drainage.

 70' Scorpion 70 2008
 Zetor 4945
 Vilicar daewoo b 18t
 TELESKOPSKI VILIČAR MERLO 30.7-XS
 Valtra 6400
 RATIONAL KOMBIDÄMPFER SCC 101 WE BJ.2018 M..
 ANKAUF RATIONAL, HOBART, WINTERHALTER, MKN..
 Utovarivač jcb 2cx
 Robinzoni
 turizam
 38' Cabo 38 Express 2008
 Zetor 8441 Proxima
 Belarus 952
 Fendt 308