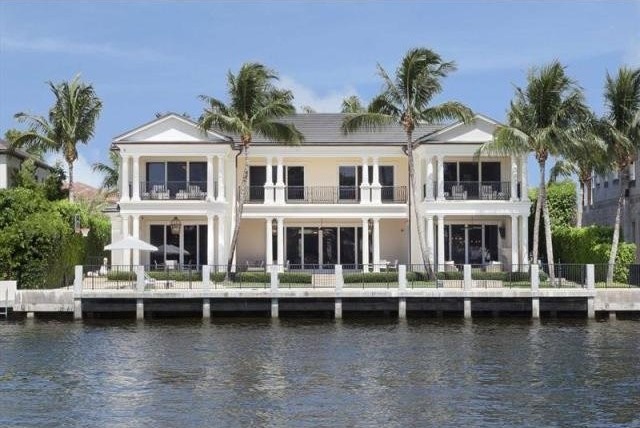
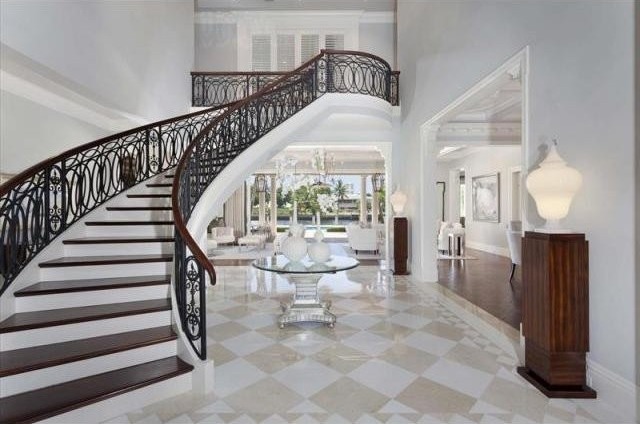
Directly fronting the Intracoastal on Royal Palm’s signature street, this designer-furnished Georgian-inspired estate offers comfortably elegant South Florida living. Mastering a mix of traditional architecture and relaxed modern sophistication, this tropical Georgian-inspired estate stands on 100± feet of direct Intracoastal Waterway frontage on Royal Palm Way, the signature street of Boca Raton’s world-famous Royal Palm Yacht & Country Club. Designed by Affiniti Architects and constructed by luxury builder Mark Timothy, Inc., the six-bedroom residence gives classic style a chic, subtly glamorous inflection in designer-furnished interiors by Susan Connor of P&H Interiors which are featured in “Luxe Interiors + Design†magazine (Volume 12, #1).The refined symmetry of the architecture creates a beautifully flowing floor-plan with the more formal and casual spaces all opening their doors to expansive waterside loggias with a summer kitchen by the pool terrace, making outdoor entertaining a way of life. Exquisite finishes such as the intricate moldings and patterned hardwood floors are complemented by clean-lined furnishings in fresh, cool hues. The comfortable living areas easily transition from everyday use to social occasions with special features including the club room and catering kitchen. Upstairs, the extensive master suite is an exquisite private sanctuary with a waterside balcony, two baths, and an adjacent sitting room/office/gym. Picture perfect with impeccable attention to detail, this stunning residence is a Royal Palm estate of distinction.LocationRoyal Palm Way, Boca Raton, Florida. Boca Raton’s prestigious signature address, Royal Palm Yacht & Country Club offers guard-gated seclusion in a premier location across from the legendary Boca Raton Resort & Club and the Atlantic Ocean beachfront. Mizner Park’s world-class shopping and dining are close by, and Boca Raton’s private executive airport is a convenient 15±-minute drive.PropertyDirectly fronting 100± feet on the Intracoastal Waterway, this tropical Georgian-inspired estate built in 2010 is landscaped with stately palms and manicured gardens. A Chicago brick motor court sweeps to the formal entrance flanked by garages totaling four bays. With the waterway as a backdrop, the resort-like outdoor entertainment space centers on a sleek pool with spillover spa. Three loggias provide relaxing open-air living and dining spaces complete with a fireplace, summer kitchen, and cabana bath.ResidenceThis sophisticated residence is designer furnished in a total of 11,918± square feet which includes six bedrooms, seven full and three half baths, laundry rooms on both levels, an elevator, comprehensive audio/video systems, and a whole-house generator.First Floor: Inside the mahogany entry, the impressive two-story foyer is set off by a tone-on-tone marble floor, floating staircase, and modillion moldings. Waterfront views stretch through the 35±-foot-long living room providing multiple seating areas with cross-beamed ceilings, herringbone-pattered hardwood floors, and a wall of sliding glass doors along the center loggia. Leading to the north loggia, the club room has an adjacent powder room and pub bar that also serves the library with beautiful wash-finished paneling and custom built-ins. Open to the living room and foyer, the elegantly molded formal dining room is adorned with a coffered ceiling and patterned hardwood floor. The adjacent catering kitchen/butler’s pantry with powder room connects into the main kitchen which has a professional-grade Wolf range, Sub-Zero refrigerator, Miele dishwasher, stone counters, and custom cabinetry including unique glass-front display cabinets with windows to the outdoors. Open to the kitchen, the juniordining room is highlighted by a peaked, pecky cypress beamed ceiling, and flows into the family room with custom built-ins and glass doors to the south loggia. A guest/staff suite is off the foyer.Second Floor: Encompassing a large private wing, the luxe master suite opens to a balcony with serene views overlooking the Intracoastal Waterway. Another waterside balcony opens from the separate sitting room/office/gym next to the master bedroom. Off the bedroom, a dressing area with morning bar leads to the suite’s two marble baths – one with a pedestal-style soaking tub and separate shower – plus two customized wardrobe rooms. In another wing, four more bedroom suites are accompanied by a play room and feature a guest master suite with its own waterside balcony.
Key Features:
Cabana
Elevator(s)
Entry Lvl Lvng Area
Single Family
Split Bedroom
Upstairs Living Area
Volume Ceilings
Walk-In Closets
Foyer
Pantry Ref: 36134-30433

 DELL VOSTRO 200 INTEL CORE 2 DUO 4GB RAM
 Munkgatan 12, Munkfors
 Jeep Wrangler
 Chevrolet Corvette
 Hörn 1, Lakene, Hagfors
 Ängsstigen 18, Sunnemo, Hagfors
 Nueva promoción está ubicado en una parcel..
 Busserolles (Dordogne) - A gorgeous six be..
 Le Lindois (Charente) - Impressive 4 bedro..
 Chalet individual con parcela de terreno d..
 Saint Saud Lacoussière (Dordogne) - Buildi..
 Marval (Haute Vienne) - Stunning barn conv..
 Ste Fortunade (19) - Superb Manor house, p..
 Esta villa, diseñada con una emocionante c..