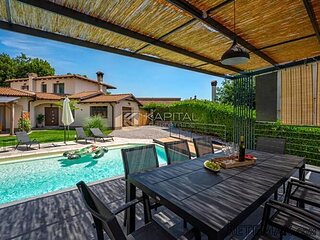
On the Fishtail Palm Waterway, Royal Palms widest grand canal, this impressive Palm Beach-inspired estate presides over 91 feet of deepwater frontage at the confluence with the Buccaneer Waterway, creating sensational water views stretching far and wide, reaching the Intracoastal Waterway, just three properties away. Set behind gated privacy walls, a stately fountained entrance court sets the timeless tone of this warmly elegant architect-designed residence custom built in 2004. Gracious living and grand entertaining are equally blended in the light-flooded rooms where French doors open to a loggia and the lavish resort-style pool patio capitalizing on the sweeping waterfront scenery from the southern exposure. Upstairs, the six bedroom suites feature the ultra-luxurious master wing which opens to a balcony giving an elevated perspective on the waterways. Complete with dockage for the avid yachters 90-foot mega vessel, this outstanding Royal Palm estate offers luxury waterfront living in the grand tradition.LocationSouth Maya Palm Drive, Boca Raton, Florida. Boca Ratons prestigious signature address, Royal Palm Yacht & Country Club provides guard-gated seclusion in a premier location across from the legendary Boca Raton Resort & Club and the Atlantic Ocean beachfront, next to the Boca Raton Inlet. Separate private-membership club amenities feature a Jack Nicklaus Signature golf course, full-service marina, and two clubhouses. World-class shopping and dining are just a few miles away at downtown Boca Ratons acclaimed Mizner Park, also home to the Boca Raton Museum of Art. Boca Ratons private executive airport is a convenient 15-minute commute.PropertyFronting 91 feet on the wide Fishtail Palm Waterway at the confluence with the Buccaneer Waterway, this gated estate commands expansive water views to the Intracoastal, and provides dockage for a 90-foot yacht. Set off by manicured foliage, the Palm Beach-inspired mansion opens south to the entertainment loggia with a fireplace across from the summer kitchen. Balustraded garden terraces encompass the infinity pool and separate spa.ResidenceFine stone and hardwood finishes enhance a warmly elegant living environment in a grand total of 8,419 square feet with six bedrooms, seven and a-half baths, an elevator, and a side-entry three-bay garage.First Floor: Grand cypress entry door opens to a soaring two-story marble foyer, a columned gallery enters the elegant coffer-ceilinged living room which centers on a fireplace and flows through transomed French doors to the waterfront loggia. Also leading to the loggia, the handsome mahogany-paneled club room is served by a professional-style wet bar and a full cabana bath. Mahogany paneling also adorns the adjacent library appointed with a coffered ceiling and extensive mahogany custom built-ins. Across the gallery from the living room, the open dining room is designed for gracious entertaining with an adjoining butlers pantry next to the powder room. Equipped for the master chef, the custom kitchen has white lacquered cabinetry, a contrasting island, onyx counters, and high-end appliances including a professional-style gas range. Leading to the waterfront loggia and pool patio, the open-plan family/breakfast room creates a comfortable casual living/dining space appointed with a fireplace, media center, and wine closet.Second Floor: Accessible by a grand staircase or elevator in a large private wing, the ultra-luxurious master suite opens to a magnificent waterfront balcony from the light-filled bedroom and separate sitting room which share a two-sided fireplace. Two custom-fitted wardrobe rooms are placed to either side of the suites sumptuous marble bath featuring a jetted tub, walk-in shower, two separate water closets, and a private balcony. Across the bridge hallway, five more bedrooms all have walk-in closets and private baths, and two open to the waterfront balcony.
Key Features:
Pool
Single Family
Upstairs Living Area
Walk-In Closets
Bar
Elevator
Marble Floors
Wood Floors
Burglar Alarm
Gate - Manned Ref: 36134-39576

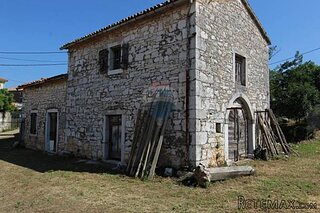 Višnjan, imanje za obnovu s pogledom na mo..
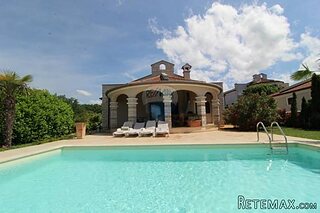 Kuća Žbandaj, 3 spavaće sobe i bazen
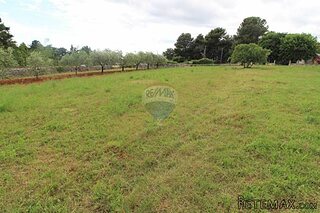 BADERNA okolica-građevinsko zemljište
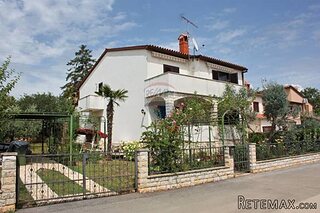 POREČ okolica-obiteljska kuća sa 5 spavačć..
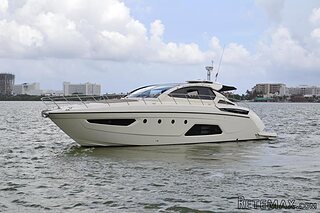 58' Azimut 58 Atlantis 2016
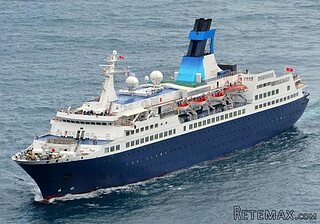 539' Cruise Ship 448 Passengers 1981
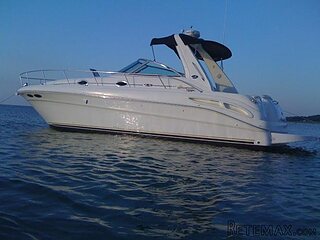 34' Sea Ray 340 Sundancer 2002
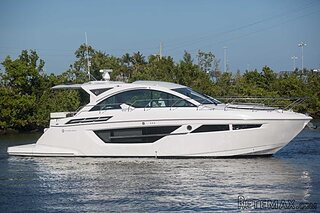 50' Cruisers Yachts cantius 2018
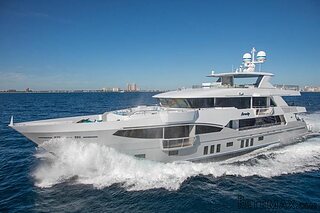 133' IAG Tri-Deck Motor Yacht 2016
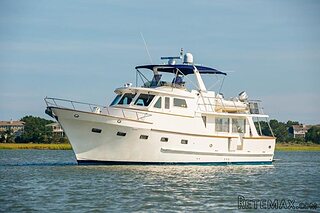 49' DeFever Pilothouse 2004
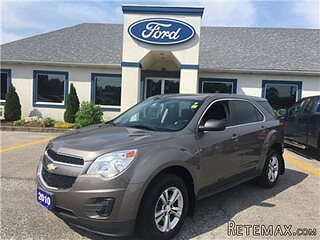 Chevrolet Equinox Equinox
 Ford Explorer Explorer
 KraftfahrerCE im Nahverkehr (w/m)
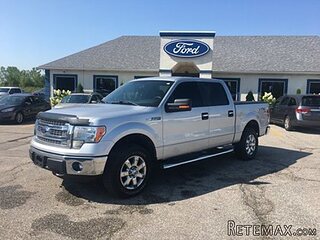 Ford F-150 F-150