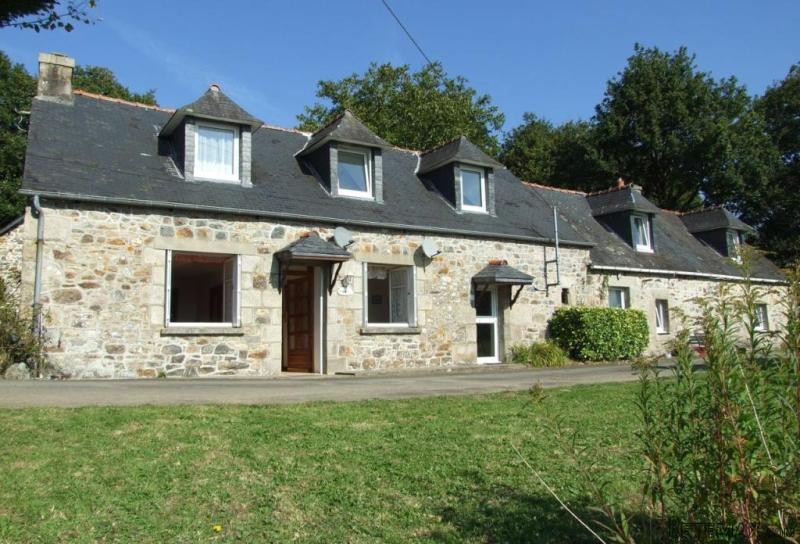
These two stone cottages have 5/6 bedrooms between them. Each cottage is fully self-contained making this a very attractively priced home-and-income property, with over a third of an acre of land with views, situated in the beautiful country near Callac.
The two attached stone cottages (five bedrooms in total with the possibility of a sixth) are situated in a rural position, close to the village of Duault which is near Callac. Together they offer an immediate opportunity for use as a permanent home or a second residence, with a gîte for rental income or extra accommodation for visiting family or friends.
The land is on a slightly higher level, to the rear of the property, and there is the possibility of acquiring a further plot of land in front of the houses, just opposite, on the other side of the small lane. Callac is close by and Carnoët and the interesting Valley of the Saints (a series of hand-carved statues of Breton saints), being a ten minute drive. The ferry port at Roscoff is a drive of 1hour 15 minutes (89kms).
The accommodation, measuring habitable space of approximately 170m2 approximately, consists of:
House 1
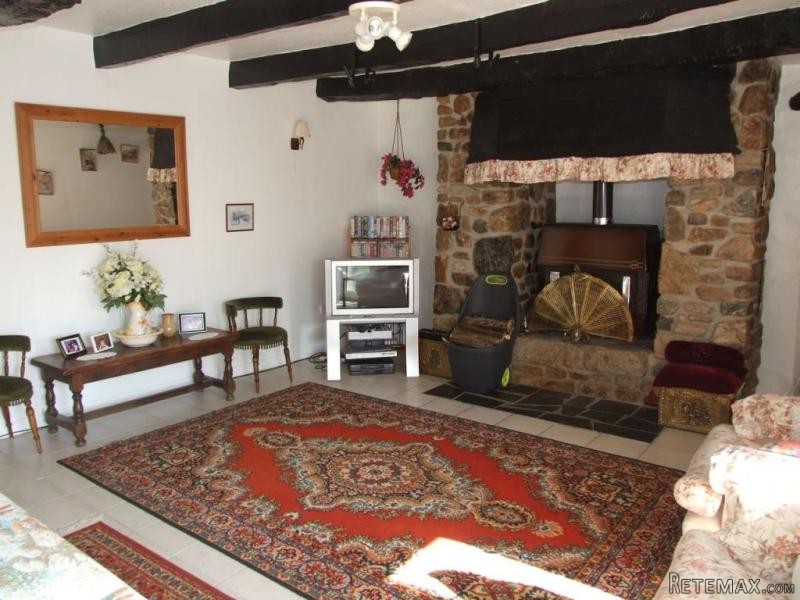
Sitting Room: 5.86 x 4.79 (28.03m2) Glazed door and window to front. Stone fireplace with wood-burner. Beams. Ceramic tiled floor. Doorway leading to:
Kitchen/Dining Room: 5.00 x 4.79 (23.97m2) Stainless steel sink and drainer. Range of white cupboards with a marble effect work surface. Space for table, cooker and fridge. Beams. Wooden ladder-type staircase to first floor.
First Floor:
Landing: 1.55 x 0.56 (0.88m2)
Bedroom 1: 4.10 x 2.94 (12.09m2) Dormer window to front with a view over the fields and trees. Hatch to small attic space.
Shower Room/WC: 0.59 x 1.48 (0.89m2) Walk-in shower. Wash basin. WC.
Bedroom 2: 4.46 x 4.84 (21.62m2 Floor level) Dormer window to front with a good view. Beams.
House 2
Entrance Hall
Kitchen: 3.27 x 5.28 (17.38m2) White ceramic sink with cupboard under. Fire-place. Space for table, cooker and fridge. Plumbing for washing machine. Orginal stove.
Shower Room/WC: 1.65 x 1.15 (1.92m2) Walk-in shower. WC. Wash basin.
Study/Bedroom 6: 3.62 x 1.85 Window to rear.
Living Room/Dining Room: 4.97 x 3.45 (17.17m2) /3.67 x 2.58 (9.49m2) L-shaped. Beams. Wooden ladder-type staircase to first floor.
First Floor:
Landing: 4.59 x 2.04 (9.41m2). Beams.
Bedroom 3: 4.89 x 2.68 (13.12m2) + 4.21 x 2.07 (8.81m2) Dormer window to front with view over the fields and trees. Beams.
Bedroom 4: 3.32 x 3.80 (12.66m2) Dormer window to front with good view.
Bedroom 5: 4.98 x 3.97 (19.82m2) Dormer window to front with good view.
Garden/Land: Raised level but with a second access on the ground level from further along the lane.
Town: Duault
Postcode: 22160

 Nissan Juke 1,6
 Mazda CX-5 2.2 CD150
 Alfa Romeo Giulia 2.2 180
 Torpedo 7506 Moguca zamjena za Universal
 Fiat 500 1.2 8V
 Rubi....Remarkable AKC Black/Tan GS Fema
 Scooter Kymco 50 4T
 Mazda CX-5 CD 150 CHALLENGE
 Predivno ladanjsko zrcalo
 Audi A4 2,5 V6 TDI
 Poljoprivredno zemljište, Istra, Kavran, 3..
 Chrysler 300C 5.7 V8
 Prikolica za Tomo Vinković
 Sport Aprilia RST 1000 Futura