
Cars Trucks
4.204 ads
Open Cars Trucks →4.204 active ads
Real Estate
484.833 ads
Open Real Estate →484.833 active ads
Machinery & Tools
346 ads
Open Machinery & Tools →346 active ads
Marketplace
Farm & Horses13
Art & Artists62
Antiques20
Health & Medical121
Clothing Apparel70
Mobile Phones215
Hotels Travel Tourism18.425
Pets & Animals1.951
For Kids and Babies14
Nautics and Aviation24.221
Computers & Electronics197
Services1.393
Books & Magazines6
Musical Instruments54
Job2.533
Home & Garden411
Sports & Fitness115
Personals146
Audio Video Photo77
Entertainment23
All Others298
Forgot Password?
Don't have an account? Register
Top
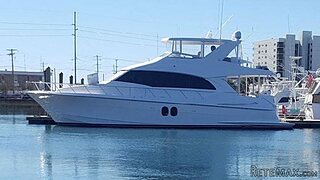 60' Hatteras 60 Motor Yacht 2009
1.059.500 EUR
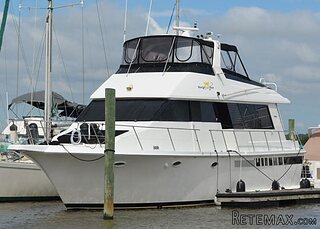 50' Viking 50 Motoryacht 1991
128.800 EUR
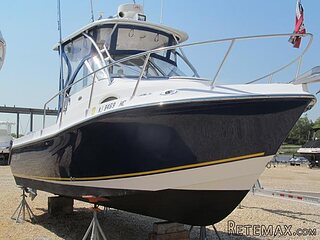 23' Polar 2300 Walkaround 2005
27.800 EUR
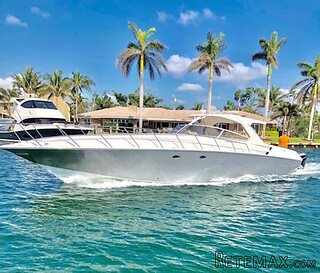 48' Fountain 48 Express Cruiser 2007
389.700 EUR
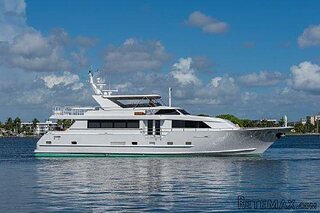 88' Broward Raised Pilot House 1999
1.159.200 EUR
 39' Beneteau 393 2002
93.100 EUR
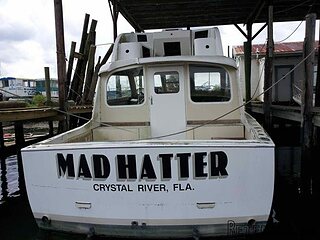 34' Hatteras 34 Sportfish 1961
12.400 EUR
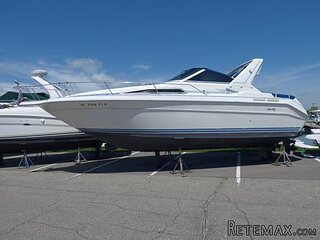 28' Sea Ray 280 Sundancer 1990
15.700 EUR
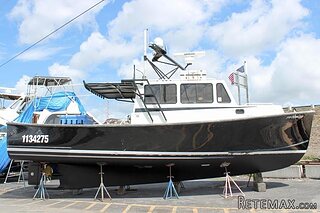 38' Duffy 38 2003
331.600 EUR
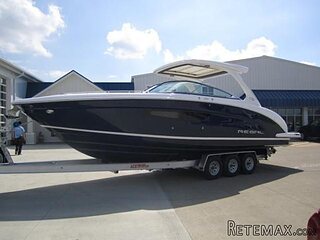 33' Regal 3300 Bowrider 2018
 23' Pursuit 235 Dual Console 2018
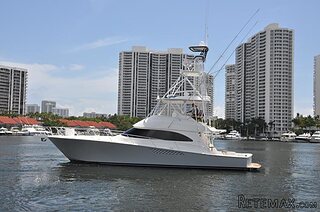 55' Viking 55 Convertible 2013
1.745.100 EUR
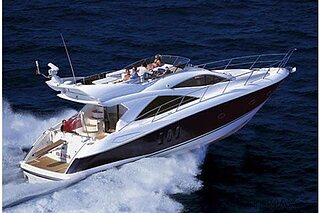 50' Sunseeker Manhattan 50 2006
414.700 EUR
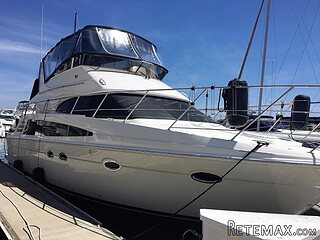 44' Carver 43 Super Sport 2007
231.800 EUR
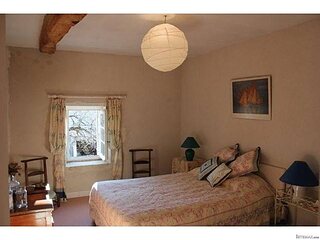
6 Bedroom Manor House For Sale
Location
Europe › France › Poitou-Charentes
Date Added: 13.04.2015 at 16:30
Expiration Date: 27.06.2031 at 12:58
Page Views: 139
Listing ID 24720
Technical data
Purpose
Sale
Bedrooms
6
Description
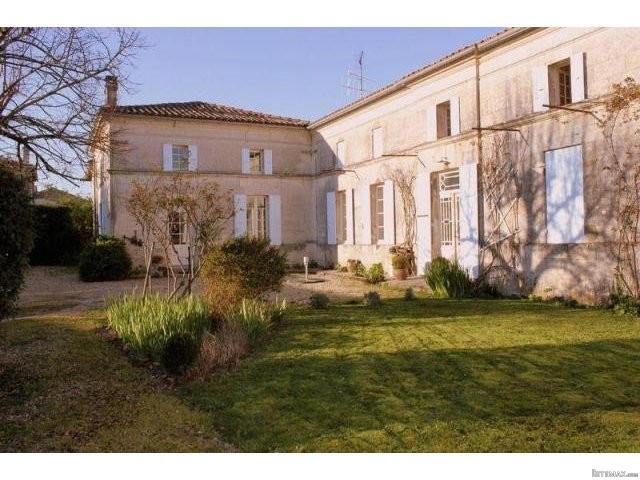
With estuary and sunset views over vineyards and situated on the outskirts of a village with all amenities as well as a sailing club, marina and tennis courts, this very grand 6 bedroom/4 reception/3 bathroom stone-built house is a rare commodity.
Being in an elevated position, the property has a great view of the Gironde Estuary and the sunset from one of the two gardens. The house is a traditional Charentaise stone house with 6 bedrooms, 3 bathrooms and 4 reception rooms. The gardens are pretty and, measuring a third of an acre, are neither too big nor too small. They are situated at the east and west sides of the house.
There is potential for conversion of the barn into a gîte with a separate entrance and also space for a pool, both subject to the usual consents. The house is situated at the edge of the village which has all amenities as well as a sailing club, a marina and tennis courts. Those benefits, combined with the excellent climate of the Charente-Maritime and the proximity of the property to Bordeaux (just 60kms), make this a highly desirable holiday home.
The accommodation, measuring a massive 300m2 of habitable space, consists of:
ENTRANCE HALL: 18' 1'' x 11' 6 (5.5m x 3.5m) Fireplace
DINING ROOM: 21' 8'' x 19' 4 (6.6m x 5.9m) Fireplace and wood-burning stove
SITTING ROOM: 19' 4'' x 18' 1 (5.9m x 5.5m) Fireplace
INNER HALLWAY: 8' 10'' x 18' 4 (2.7m x 5.6m)
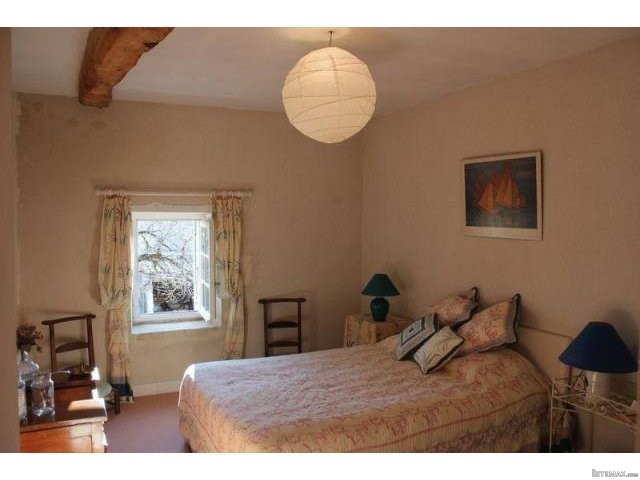
BEDROOM 1: 18' 4'' x 19' 0 (5.6m x 5.8m)
BEDROOM 2: 10' 10'' x 13' 1 (3.3m x 4m) Fireplace
SHOWER ROOM: 6' 5'' x 5' 11 (1.95m x 1.8m)With skylight
UTILITY ROOM: 6m2, wardrobes
GAMES ROOM: 19' 4'' x 18' 4 (5.9m x 5.6m) exposed beams
MASTER BEDROOM WITH EN SUITE: 21' 12'' x 19' 0 (6.7m x 5.8m) Exposed beams, shower room
HALLWAY: 39' 4'' x 3' 11 (12m x 1.2m)
BEDROOM 4: 14' 1'' x 9' 10 (4.3m x 3m)
BEDROOM 5: 13' 11'' x 9' 10 (4.25m x 3m)
BEDROOM 6:13' 7'' x 9' 10 (4.15m x 3m)
SHOWER ROOM: 13' 7'' x 10' 2 (4.15m x 3.1m) Shower and 2 wash-hand basins, plenty of space for a bath
SEPARATE WC
BARN: 26m2
SOUTH-WEST GARDEN: 550m2
OUTBUILDINGS: Stone bread oven and covered stone terrace
NORTH-EAST GARDEN: 450m2, Walled garden suitable for a pool subject to planning consent
Being in an elevated position, the property has a great view of the Gironde Estuary and the sunset from one of the two gardens. The house is a traditional Charentaise stone house with 6 bedrooms, 3 bathrooms and 4 reception rooms. The gardens are pretty and, measuring a third of an acre, are neither too big nor too small. They are situated at the east and west sides of the house.
There is potential for conversion of the barn into a gîte with a separate entrance and also space for a pool, both subject to the usual consents. The house is situated at the edge of the village which has all amenities as well as a sailing club, a marina and tennis courts. Those benefits, combined with the excellent climate of the Charente-Maritime and the proximity of the property to Bordeaux (just 60kms), make this a highly desirable holiday home.
The accommodation, measuring a massive 300m2 of habitable space, consists of:
ENTRANCE HALL: 18' 1'' x 11' 6 (5.5m x 3.5m) Fireplace
DINING ROOM: 21' 8'' x 19' 4 (6.6m x 5.9m) Fireplace and wood-burning stove
SITTING ROOM: 19' 4'' x 18' 1 (5.9m x 5.5m) Fireplace
INNER HALLWAY: 8' 10'' x 18' 4 (2.7m x 5.6m)
BEDROOM 1: 18' 4'' x 19' 0 (5.6m x 5.8m)
BEDROOM 2: 10' 10'' x 13' 1 (3.3m x 4m) Fireplace
SHOWER ROOM: 6' 5'' x 5' 11 (1.95m x 1.8m)With skylight
UTILITY ROOM: 6m2, wardrobes
GAMES ROOM: 19' 4'' x 18' 4 (5.9m x 5.6m) exposed beams
MASTER BEDROOM WITH EN SUITE: 21' 12'' x 19' 0 (6.7m x 5.8m) Exposed beams, shower room
HALLWAY: 39' 4'' x 3' 11 (12m x 1.2m)
BEDROOM 4: 14' 1'' x 9' 10 (4.3m x 3m)
BEDROOM 5: 13' 11'' x 9' 10 (4.25m x 3m)
BEDROOM 6:13' 7'' x 9' 10 (4.15m x 3m)
SHOWER ROOM: 13' 7'' x 10' 2 (4.15m x 3.1m) Shower and 2 wash-hand basins, plenty of space for a bath
SEPARATE WC
BARN: 26m2
SOUTH-WEST GARDEN: 550m2
OUTBUILDINGS: Stone bread oven and covered stone terrace
NORTH-EAST GARDEN: 450m2, Walled garden suitable for a pool subject to planning consent
Equipment and extras +
Loan Calculator +
Reviews +
Reviews (0)
★ Write a ReviewNo reviews yet — be the first to share your experience.
★ Write a Review
Retemax Similar Items
-
 990.000 EUR
Matulji -Samostojeća kuća s poslovnim prostorom
-

 490.000 EUR
KRK, samostojeća kuća s bazenom
-
 160.000 EUR
Na prodaju vikend kuca na Banstolu
 900.000 EUR
Turisticki kompleks na Fruskoj Gori
-
 45.000 EUR
Prodajem kucu u centru Jarkovca
 225.000 EUR
Prodajem LUX kucu u Smederevu
-

 470.000 EUR
POBRI, prodaje se interesantna kuća