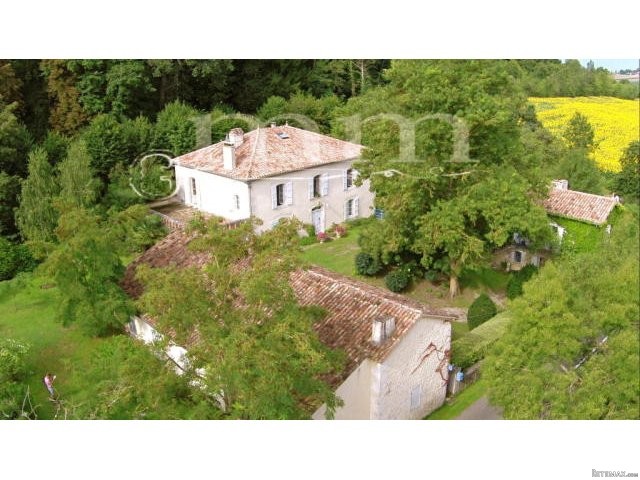
This elegantly restored Maison de Maître, constructed in 1776 is beautifully presented over two floors with an imposing landing and a total habitable space of 275 m2. There is also a detached guesthouse and over 4 acres of land. The property is just a few minutes from a village with shops and services.
The property has been renovated to a very high standard and manages to retain all of its original period features.
The extensive outbuildings are currently used as a workshop and garage.
Main House
Ground Floor
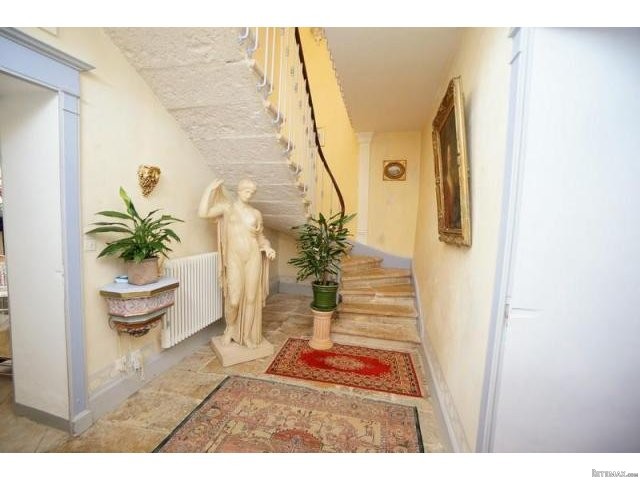
Entrance hall | 12 m2, original stone floor with stone staircase, plastered walls & ceiling
Kitchen | 26 m2, tiled floor, plastered walls & ceiling, exposed beams, door onto garden, built-in cupboard, fireplace with wood burner
Back kitchen | 23 m2, tiled floor, plastered walls & ceiling, exposed beams, underground spring
Utility | 6 m2
Wine cellar | 5 m2
Dining room | 24 m2, wooden floor, plastered walls & ceiling, marble fireplace, built-in cupboards
Store room | 7.5 m2, wooden floor, plastered walls & ceiling
Separate toilet with hand basin
First Floor
Landing | 14.5 m2, wooden floor, plastered walls & ceiling
Separate toilet
Bedroom 1 | 25 m2, wooden floor, plastered walls & ceiling, freestanding bath, washbasin, built-in cupboards, marble fireplace
Bedroom 2 | 18 m2, wooden floor, plastered walls & ceiling, built-in cupboard, en suite shower room with toilet
Hall | 14.5 m2, wooden floor, plastered walls & ceiling, French doors onto garden
Lounge | 30.5 m2, wooden floor, plastered walls & ceiling, fireplace with wood burner, French doors onto terrace
Office/ bedroom | 31.5 m2, wooden floor, plastered walls & ceiling, fitted cupboard, connecting door to shower room of bedroom 2
Second Floor
Landing
Bedroom 3 | 11 m2
Bedroom 4 | 12 m2, wood burner
Bathroom | 9 m2, bath, washbasin, toilet
Guest House
Ground Floor
Kitchen | 6.5 m2, terracotta tiled floor, exposed stones & beams
Living room | 20.5 m2, terracotta tiled floor, exposed stones & beams, open fireplace, old stone sink, door onto garden
Bedroom 1 | 20 m2, wooden floor, plastered walls, marble fireplace, built-in cupboard, access to balcony
Bedroom 2 | 9 m2, wooden floor, plastered walls, marble fireplace
Bathroom | 5 m2, bath, washbasin, toilet
Outbuildings
Access from the courtyard
Garage | 34.5 m2
Workshop | 22.5 m2
Storage | 28 m2
Access from parkland
Stables | 20 m2
Barn | 19 m2
Garage | 24.5 m2

 60' Hatteras 60 Motor Yacht 2009
 50' Viking 50 Motoryacht 1991
 23' Polar 2300 Walkaround 2005
 48' Fountain 48 Express Cruiser 2007
 88' Broward Raised Pilot House 1999
 39' Beneteau 393 2002
 34' Hatteras 34 Sportfish 1961
 28' Sea Ray 280 Sundancer 1990
 38' Duffy 38 2003
 33' Regal 3300 Bowrider 2018
 23' Pursuit 235 Dual Console 2018
 55' Viking 55 Convertible 2013
 50' Sunseeker Manhattan 50 2006
 44' Carver 43 Super Sport 2007