
Cars Trucks
4.206 ads
Open Cars Trucks →4.206 active ads
Real Estate
484.860 ads
Open Real Estate →484.860 active ads
Machinery & Tools
346 ads
Open Machinery & Tools →346 active ads
Marketplace
Farm & Horses13
Art & Artists62
Antiques20
Health & Medical121
Clothing Apparel70
Mobile Phones215
Hotels Travel Tourism18.425
Pets & Animals1.946
For Kids and Babies14
Nautics and Aviation24.221
Computers & Electronics197
Services1.393
Books & Magazines6
Musical Instruments54
Job2.532
Home & Garden410
Sports & Fitness115
Personals146
Audio Video Photo77
Entertainment23
All Others298
Forgot Password?
Don't have an account? Register
Top
 Wolverine A-14-22 Processor for sale..
11.900 EUR
 Internacionalni sajam pršuta u Tinjanu, 18..
10 EUR
 Rab, Mali Palit - građevinsko zemljište 2...
498.000 EUR
 Kombinirka Fai Edt 96
9.730 EUR
 Plug LEMKEN
7.500 EUR
 Gume 800/65 R 32 za kombajn ili traktor
3.505 EUR
 Sijacice Gaspardo
8.270 EUR
 Mini bager JCB 8025
17.000 EUR
 Traktor Lamborghini
10.000 EUR
 Cisterna za gnojnicu
33.070 EUR
 Claas jaguar 860
57.055 EUR
 John deere 1075 hidro4
17.510 EUR
 Traktor Fiat Agri 100-90
12.160 EUR
 Atomizer nošeni
780 EUR
6 bedroom Villa in Sax (Ref. PV2529)
Location
Europe › Spain › Alicante
Date Added: 06.05.2017 at 20:07
Expiration Date: 17.02.2031 at 11:23
Page Views: 123
Listing ID 594478
Technical data
Purpose
Sale
Size of Property
270 m²
Bedrooms
6
Bathrooms
3
Description
LOCATION : Sax is a small town just 20 minutes inland from Alicante and only 30 minutes from some of the best beaches in Spain. Sax is well served with shops and supermarkets as well as a wide range of restaurants and cafe's. Mountains surround sax and the scenery in the area is breathtaking. The area around Sax is very fertile and much of the organic produce is available from it's local markets. Excellent locally produced wine and extra virgin olive oil is very cheap in the local bodega. Sax has an excellent medical center and one of the best hospitals in Spain is only 5 Km. away. Schooling for all age groups is available with patient and attendant staff. The people of Sax are friendly and relaxed. A growing amount of expatriate families have already discovered this beautiful part of Spain but it is still a very Spanish community. For the sport enthusiasts, an excellent golf course is only 10 Km. away and there are endless opportunities for cyclists, hikers and mountain climbers, quad biking, horse riding and water sports. The climate in Sax is slightly cooler and much drier than the coastal areas. Sax does not suffer from the high humidity and intense summer heat experienced on the coast and generally has a much kinder and pleasant climate and crime is almost unheard of.
Sax and the surrounding towns have local community activities on a regular basis consisting of various fiesta's, celebrations of food and drink and many events for children. In this area it is any excuse for a party. Traffic is light and living is cheap. This area gives you all the advantages of living in Spain without the disadvantages of living on the crime ridden, humid, expensive coast.
Los Cerrillares is located 2 Km. from Sax in the foothills. This quiet country area has spectacular views over Sax and the surrounding valley. The property is peaceful and totally private.
DIRECTIONS: From Alicante take the A31 towards Madrid. Take the exit to Sax. At the roundabout (Repsol Garage) turn right. Just after entering Sax, turn left at the next roundabout. At the next roundabout turn left, travel approximately 1.5 Km. Turn right at the next crossroads, after a short distance, follow the road round to the left. Stay on this road until a junction is reached. Go straight over this junction, continue on this road for a short distance, the road has a sharp left hand turn. Los Cerrillares is on the left.
LARGE COUNTRY FINCA OF 270 Sq Mtrs. Quiet Country Location
PROPERTY COMPRISES :-
GENERAL Entrance benefits from an automatic electric gate and a separate pedestrian gate. Enter in to the paved drive with parking for up to 6 cars. Los Cerrillares consists of a spacious single level house and outbuildings of approximately 270 square meters and consists of 4 / 5 bedrooms, one of which is a luxury guest suite, another bedroom is currently used as a walk in dressing room, 1 master bedroom dressing room , 1 study, large lounge / diner, modern kitchen in white and stainless steel, two bathrooms / wet rooms, underground wine cellar and conservatory . The main house has oil fired central heating with a back up gas boiler as an option, hot and cold air-conditioning to some rooms, telephone and internet, security system and satellite TV. Over 600 square meters of paved patio surround the main house with three feature gazebo's and a garden giant chess board and pieces. Large detached garage, separate workshop and a detached casita with WC, power and water. Spanish style BBQ and marble serving bar. The tiled pool is 7 Meters by 5 Meters. To the rear is another patio and a 5 person hot tub / Jacuzzi. The gardens extend to approximately 1,700 square meters and contain an impressive range of trees and palms as well as many well established tropical plants. Another gazebo covers another dining area and chess board. There is also a Koi Pond and filter system, and filtered Koi raising tanks and a tranquility zone.
As this property is classed as a country residence, property taxes are very low, 10% of what you would pay in the UK and water charges are exceedingly low. Property benefits from a full Habitation Certificate and a recent ECO Certificate and a Legal Build Certificate.
CONSERVATORY : 3.4 Mtrs. x 6.8 Mtrs. (11'2' x 22'4') Glass sliding doors, polycarbonate roof, roof curtains and roller blinds for the doors. Central light and power points. Audio system connection to hot tub speakers. Ceramic tiled floors. Triple aspect, views to the mountains, roughly south facing. Door to main lounge diner. Exit to rear patio and hot tub.
LOUNGE / DINER 1 : 8 Mtrs. x 4.5 Mtrs. (26'0' x 14'8') Enter through white high security door. High ornate escayola plaster ceilings with inset ceiling lights on dimmers. Ceramic tiled floors. Double aspect. Three Central Heating radiators and an air conditioning unit (hot and cold). High efficiency plasma inset fire effect heater with Ion Air Purification. TV and satellite point. Double glazed French doors to patio area. Doors to kitchen and inner hall. Entrance corridor to study / office (or 5th bedroom) and store room.
KITCHEN : 3.5 Mtrs. x 3 Mtrs. (11'4' x l0'0') comprehensively fitted luxury kitchen comprising :- Black granite work top, splash back and toe board. High gloss white wall and base units incorporating wine racks and three glazed display cupboards. Under unit lighting. Top of the range 'Elegance' stainless steel appliances including :- Ceramic hob with touch controls, Fan oven with pyro clean function, Microwave, 12 place dishwasher and hob extractor with glass valance. Ceiling light. One and a half recessed stainless steel sink with high end mixer tap and flexible wand. Fully tiled walls. Central Heating. Ceramic tiled floor. Power points.
INNER HALL Doors to Master Bedroom, Master Dressing Room, Bathroom 1 and Bedroom 2 (currently used as a second dressing room).
MASTER BEDROOM 1 : 4.0 Mtrs. x 4.0 Mtrs. (13'0' x 13'0') High ornate ceiling, Double glazed Upvc French doors to rear patio, Archway to master dressing room, TV and satellite points. Central Heating and air conditioning unit. Ceramic tiled floor. Archway to Master dressing Room.
MASTER DRESSING ROOM : 3.2 Mtrs. x 2.5 Mtrs. (10'4' x 8'2') Archway to master bedroom, door to inner hall, Fitted wardrobes and shelving units. TV and satellite points. Power points. Central Heating. Ceramic tiled floor.
BATHROOM 1: 5 Mtrs. x 1.8 Mtrs. (16'4' x 6'0') High quality white suite consisting of rolled top sink mounted in a marble topped vanity unit matching low level dual function WC. High pressure water brush. Wet room with high quality adjustable shower head and mixer taps. Large sky light. Central Heating and Heated Towel Rail. Fully tiled walls and ceramic tiled floors.
BEDROOM 2 : 4.1 Mtrs. x 2.5 Mtrs. (13'5' x 8'25') Currently configured as a second dressing room. Fitted wardrobes, drawer units and shelving. Power points. Ceramic tiled floor. Central Heating. Door, giving optional access to corridor to the guest suite, bedroom 3, luxury bathroom and wine cellar.
BEDROOM 3 : 4.2 Mtrs. x 3.5 Mtrs. (14'0''x 11'6') Power points. Ceramic tiled floor.
MASTER GUEST SUITE (Bedroom 4) : 8.9 Mtrs. x 3.6 Mtrs. (29'4' x 12'0') Enter through white high security door from front patio. Ceramic tiled floors. Double aspect. TV and satellite point. Double glazed sliding doors to rear breakfast terrace and rear patio area. Part tiled walls. Ceramic tiled floor. Power points. Upvc window to breakfast terrace. White high security door to rear patio. Doors to corridor giving access to bedroom 3, luxury bathroom and wine cellar.
BATHROOM 2 ( Luxury ) : 4.6 Mtrs. x 4.3 Mtrs. (15'3' x 14'3') Suspended sink unit with blue glass sink, mixer tap, mirror and lighting. Suspended wall storage unit. Large white bath with mixer tap. Low level White WC. High Pressure Water Brush, Full body jet shower unit, large capacity overhead shower with illuminated water stream. Configured as a wet room. Towel rail. Ceiling lights Fully tiled walls in white, black and feature gold. Ceramic tiled floor. Power points. Upvc window to front patio.
WINE CELLAR (Underground) : 2.2 Mtrs. x 2.3 Mtrs. (7'3' x 7'7') Accessed through a ceramic tiled steel trapdoor in the bathroom floor. Configured to house 416 bottles. Could be increased to 600 bottles if required. Marble work surfaces and wall shelves. Dehumidifier, ceiling light and power point. Ideal environment for storing wine, sherries and port.
STUDY / OFFICE OR BEDROOM 5 : 3.0 Mtrs. x 2.6 Mtrs. (10'0' x 8'7') Upvc window. Power points. Telephone and Internet. Ceramic tiled floor.
STORE ROOM / OFFICE bed 6: 3.0 Mtrs. x 1.7 Mtrs. (9'8' x 5'8') Upvc window. Extensive range of wall shelving. Power points. Telephone and Internet. Ceramic tiled floor.
OUTSIDE:
CASITA / GARDEN HOUSE : 4.2 Mtrs. x 3.1 Mtrs (13'8' x 10'1') This separate building consists of two rooms. The main room has a wood burning fire, plumbing for washing machine and dishwasher, a small food preparation area and storage. The second room is fitted with a sink and WC. This building could easily be used as additional guest or staff quarters.
BARBEQUE : This large ornate BBQ is located adjacent to the garden house. This Spanish style BBQ can easily cater for up to 12 people. Next to the BBQ is a marble topped bar area. Beneath the BBQ and bar is a large storage area for BBQ fuel and accessories. The bar area is also fitted with a power point.
GARAGE / UTILITY ROOM : 6.3 Mtrs x 5.6 Mtrs. (20'6' x 18'2') power, light, ceiling fan, and an up & over metal door. A small part of the garage has been separated to create another utility area, ideal for housing an additional fridge freezer.
WORKSHOP / PUMP HOUSE : 7.4 Mtrs. x 2.6 Mtrs. (24'0' x 8'6') power and light, fitted out with a comprehensive range of benching and shelves. Contains the control system, filter, and pump for the swimming pool.
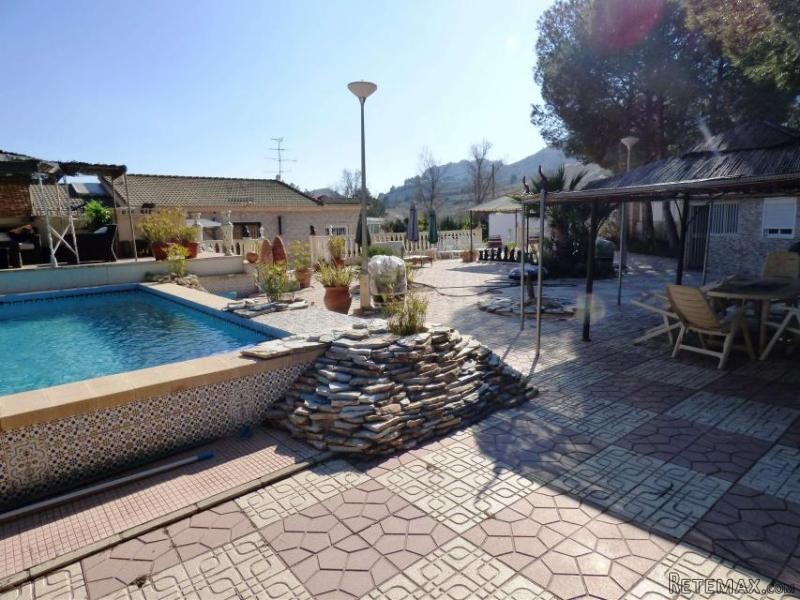
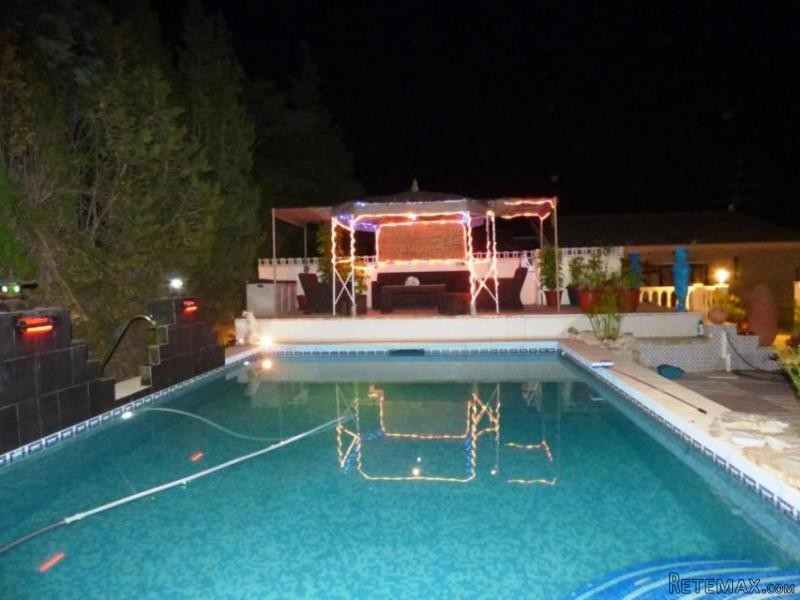
SWIMMING POOL : 7.0 Mtrs. x 5 Mtrs. (22'9' x 16'6') in-ground, mosaic tiled. The high efficiency filter system greatly reduces the amount of chemical treatment this pool needs keeping running costs down to a minimum. As this property is classed as a country residence water is very cheap. Annual running costs for this pool is approximately 120 Euro's. The pool and patio area has spectacular views across the mountains.
GARDENS : The gardens have a total area of 2,000.00 square meters, (approximately third of an acre). 600 square meters has been paved using a high quality marble composite paving slab. An ornate wall around the main patio area provides seclusion and privacy. The main patio has the benefit of a large pergola and two gazebo's providing shady dining areas. Landscaped gardens are scattered through the patio along with colorful borders. The gardens also contain many mature trees, palms and exotic plants. Extensive lighting is provided throughout the gardens and around the house.
To the rear of the property the extensive grounds are gently sloping and have been set in to 7 terraces. The first terrace is paved and has spectacular views across the valley to the surrounding mountains. The hot tub / Jacuzzi is located close to the conservatory. The second and third terrace has been landscaped and contains mature exotic plants. The fourth terrace has mature plants, a chess board and a gazebo. The fifth terrace is landscaped with plants and a koi pond. The next terrace has the pond filter system and three Koi raising tanks that are also filtered. Two mature fig trees dominate this terrace producing lots of fruit every year.
All the gardens have watering points and power points distributed around the whole garden. Incoming mains water is filtered and pressure monitored.
Furniture could be available and would be negotiated as a separate issue.
Sax and the surrounding towns have local community activities on a regular basis consisting of various fiesta's, celebrations of food and drink and many events for children. In this area it is any excuse for a party. Traffic is light and living is cheap. This area gives you all the advantages of living in Spain without the disadvantages of living on the crime ridden, humid, expensive coast.
Los Cerrillares is located 2 Km. from Sax in the foothills. This quiet country area has spectacular views over Sax and the surrounding valley. The property is peaceful and totally private.
DIRECTIONS: From Alicante take the A31 towards Madrid. Take the exit to Sax. At the roundabout (Repsol Garage) turn right. Just after entering Sax, turn left at the next roundabout. At the next roundabout turn left, travel approximately 1.5 Km. Turn right at the next crossroads, after a short distance, follow the road round to the left. Stay on this road until a junction is reached. Go straight over this junction, continue on this road for a short distance, the road has a sharp left hand turn. Los Cerrillares is on the left.
LARGE COUNTRY FINCA OF 270 Sq Mtrs. Quiet Country Location
PROPERTY COMPRISES :-
GENERAL Entrance benefits from an automatic electric gate and a separate pedestrian gate. Enter in to the paved drive with parking for up to 6 cars. Los Cerrillares consists of a spacious single level house and outbuildings of approximately 270 square meters and consists of 4 / 5 bedrooms, one of which is a luxury guest suite, another bedroom is currently used as a walk in dressing room, 1 master bedroom dressing room , 1 study, large lounge / diner, modern kitchen in white and stainless steel, two bathrooms / wet rooms, underground wine cellar and conservatory . The main house has oil fired central heating with a back up gas boiler as an option, hot and cold air-conditioning to some rooms, telephone and internet, security system and satellite TV. Over 600 square meters of paved patio surround the main house with three feature gazebo's and a garden giant chess board and pieces. Large detached garage, separate workshop and a detached casita with WC, power and water. Spanish style BBQ and marble serving bar. The tiled pool is 7 Meters by 5 Meters. To the rear is another patio and a 5 person hot tub / Jacuzzi. The gardens extend to approximately 1,700 square meters and contain an impressive range of trees and palms as well as many well established tropical plants. Another gazebo covers another dining area and chess board. There is also a Koi Pond and filter system, and filtered Koi raising tanks and a tranquility zone.
As this property is classed as a country residence, property taxes are very low, 10% of what you would pay in the UK and water charges are exceedingly low. Property benefits from a full Habitation Certificate and a recent ECO Certificate and a Legal Build Certificate.
CONSERVATORY : 3.4 Mtrs. x 6.8 Mtrs. (11'2' x 22'4') Glass sliding doors, polycarbonate roof, roof curtains and roller blinds for the doors. Central light and power points. Audio system connection to hot tub speakers. Ceramic tiled floors. Triple aspect, views to the mountains, roughly south facing. Door to main lounge diner. Exit to rear patio and hot tub.
LOUNGE / DINER 1 : 8 Mtrs. x 4.5 Mtrs. (26'0' x 14'8') Enter through white high security door. High ornate escayola plaster ceilings with inset ceiling lights on dimmers. Ceramic tiled floors. Double aspect. Three Central Heating radiators and an air conditioning unit (hot and cold). High efficiency plasma inset fire effect heater with Ion Air Purification. TV and satellite point. Double glazed French doors to patio area. Doors to kitchen and inner hall. Entrance corridor to study / office (or 5th bedroom) and store room.
KITCHEN : 3.5 Mtrs. x 3 Mtrs. (11'4' x l0'0') comprehensively fitted luxury kitchen comprising :- Black granite work top, splash back and toe board. High gloss white wall and base units incorporating wine racks and three glazed display cupboards. Under unit lighting. Top of the range 'Elegance' stainless steel appliances including :- Ceramic hob with touch controls, Fan oven with pyro clean function, Microwave, 12 place dishwasher and hob extractor with glass valance. Ceiling light. One and a half recessed stainless steel sink with high end mixer tap and flexible wand. Fully tiled walls. Central Heating. Ceramic tiled floor. Power points.
INNER HALL Doors to Master Bedroom, Master Dressing Room, Bathroom 1 and Bedroom 2 (currently used as a second dressing room).
MASTER BEDROOM 1 : 4.0 Mtrs. x 4.0 Mtrs. (13'0' x 13'0') High ornate ceiling, Double glazed Upvc French doors to rear patio, Archway to master dressing room, TV and satellite points. Central Heating and air conditioning unit. Ceramic tiled floor. Archway to Master dressing Room.
MASTER DRESSING ROOM : 3.2 Mtrs. x 2.5 Mtrs. (10'4' x 8'2') Archway to master bedroom, door to inner hall, Fitted wardrobes and shelving units. TV and satellite points. Power points. Central Heating. Ceramic tiled floor.
BATHROOM 1: 5 Mtrs. x 1.8 Mtrs. (16'4' x 6'0') High quality white suite consisting of rolled top sink mounted in a marble topped vanity unit matching low level dual function WC. High pressure water brush. Wet room with high quality adjustable shower head and mixer taps. Large sky light. Central Heating and Heated Towel Rail. Fully tiled walls and ceramic tiled floors.
BEDROOM 2 : 4.1 Mtrs. x 2.5 Mtrs. (13'5' x 8'25') Currently configured as a second dressing room. Fitted wardrobes, drawer units and shelving. Power points. Ceramic tiled floor. Central Heating. Door, giving optional access to corridor to the guest suite, bedroom 3, luxury bathroom and wine cellar.
BEDROOM 3 : 4.2 Mtrs. x 3.5 Mtrs. (14'0''x 11'6') Power points. Ceramic tiled floor.
MASTER GUEST SUITE (Bedroom 4) : 8.9 Mtrs. x 3.6 Mtrs. (29'4' x 12'0') Enter through white high security door from front patio. Ceramic tiled floors. Double aspect. TV and satellite point. Double glazed sliding doors to rear breakfast terrace and rear patio area. Part tiled walls. Ceramic tiled floor. Power points. Upvc window to breakfast terrace. White high security door to rear patio. Doors to corridor giving access to bedroom 3, luxury bathroom and wine cellar.
BATHROOM 2 ( Luxury ) : 4.6 Mtrs. x 4.3 Mtrs. (15'3' x 14'3') Suspended sink unit with blue glass sink, mixer tap, mirror and lighting. Suspended wall storage unit. Large white bath with mixer tap. Low level White WC. High Pressure Water Brush, Full body jet shower unit, large capacity overhead shower with illuminated water stream. Configured as a wet room. Towel rail. Ceiling lights Fully tiled walls in white, black and feature gold. Ceramic tiled floor. Power points. Upvc window to front patio.
WINE CELLAR (Underground) : 2.2 Mtrs. x 2.3 Mtrs. (7'3' x 7'7') Accessed through a ceramic tiled steel trapdoor in the bathroom floor. Configured to house 416 bottles. Could be increased to 600 bottles if required. Marble work surfaces and wall shelves. Dehumidifier, ceiling light and power point. Ideal environment for storing wine, sherries and port.
STUDY / OFFICE OR BEDROOM 5 : 3.0 Mtrs. x 2.6 Mtrs. (10'0' x 8'7') Upvc window. Power points. Telephone and Internet. Ceramic tiled floor.
STORE ROOM / OFFICE bed 6: 3.0 Mtrs. x 1.7 Mtrs. (9'8' x 5'8') Upvc window. Extensive range of wall shelving. Power points. Telephone and Internet. Ceramic tiled floor.
OUTSIDE:
CASITA / GARDEN HOUSE : 4.2 Mtrs. x 3.1 Mtrs (13'8' x 10'1') This separate building consists of two rooms. The main room has a wood burning fire, plumbing for washing machine and dishwasher, a small food preparation area and storage. The second room is fitted with a sink and WC. This building could easily be used as additional guest or staff quarters.
BARBEQUE : This large ornate BBQ is located adjacent to the garden house. This Spanish style BBQ can easily cater for up to 12 people. Next to the BBQ is a marble topped bar area. Beneath the BBQ and bar is a large storage area for BBQ fuel and accessories. The bar area is also fitted with a power point.
GARAGE / UTILITY ROOM : 6.3 Mtrs x 5.6 Mtrs. (20'6' x 18'2') power, light, ceiling fan, and an up & over metal door. A small part of the garage has been separated to create another utility area, ideal for housing an additional fridge freezer.
WORKSHOP / PUMP HOUSE : 7.4 Mtrs. x 2.6 Mtrs. (24'0' x 8'6') power and light, fitted out with a comprehensive range of benching and shelves. Contains the control system, filter, and pump for the swimming pool.
SWIMMING POOL : 7.0 Mtrs. x 5 Mtrs. (22'9' x 16'6') in-ground, mosaic tiled. The high efficiency filter system greatly reduces the amount of chemical treatment this pool needs keeping running costs down to a minimum. As this property is classed as a country residence water is very cheap. Annual running costs for this pool is approximately 120 Euro's. The pool and patio area has spectacular views across the mountains.
GARDENS : The gardens have a total area of 2,000.00 square meters, (approximately third of an acre). 600 square meters has been paved using a high quality marble composite paving slab. An ornate wall around the main patio area provides seclusion and privacy. The main patio has the benefit of a large pergola and two gazebo's providing shady dining areas. Landscaped gardens are scattered through the patio along with colorful borders. The gardens also contain many mature trees, palms and exotic plants. Extensive lighting is provided throughout the gardens and around the house.
To the rear of the property the extensive grounds are gently sloping and have been set in to 7 terraces. The first terrace is paved and has spectacular views across the valley to the surrounding mountains. The hot tub / Jacuzzi is located close to the conservatory. The second and third terrace has been landscaped and contains mature exotic plants. The fourth terrace has mature plants, a chess board and a gazebo. The fifth terrace is landscaped with plants and a koi pond. The next terrace has the pond filter system and three Koi raising tanks that are also filtered. Two mature fig trees dominate this terrace producing lots of fruit every year.
All the gardens have watering points and power points distributed around the whole garden. Incoming mains water is filtered and pressure monitored.
Furniture could be available and would be negotiated as a separate issue.
Alicante Property is based in Aspe which is at the heart of the Alicante region.
We are a family company started by two brothers, Gary and Mike.
Alicante Property was started after relocating our own families to Spain, and now we help other people find a new life and their dream home in the sun.
We take pride in listening and understanding clients individual needs and tastes and matching the best properties to right people.
Our business has evolved over the past 5 years from the successful locally based 'PinosoVillas' to the wider reaching 'AlicanteDreamHomes' based in Elda and 'AlicanteProperty' in Aspe.
Equipment and extras +
Loan Calculator +
Reviews +
Reviews (0)
★ Write a ReviewNo reviews yet — be the first to share your experience.
★ Write a Review


