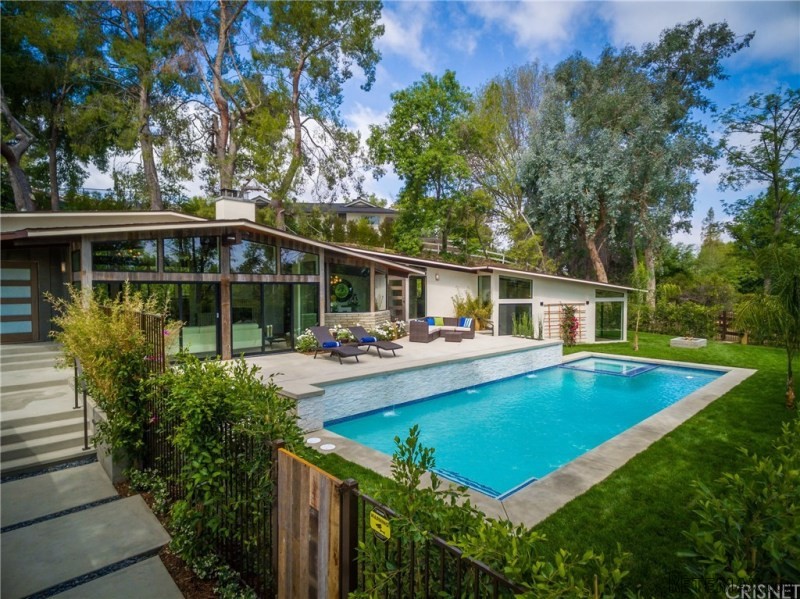
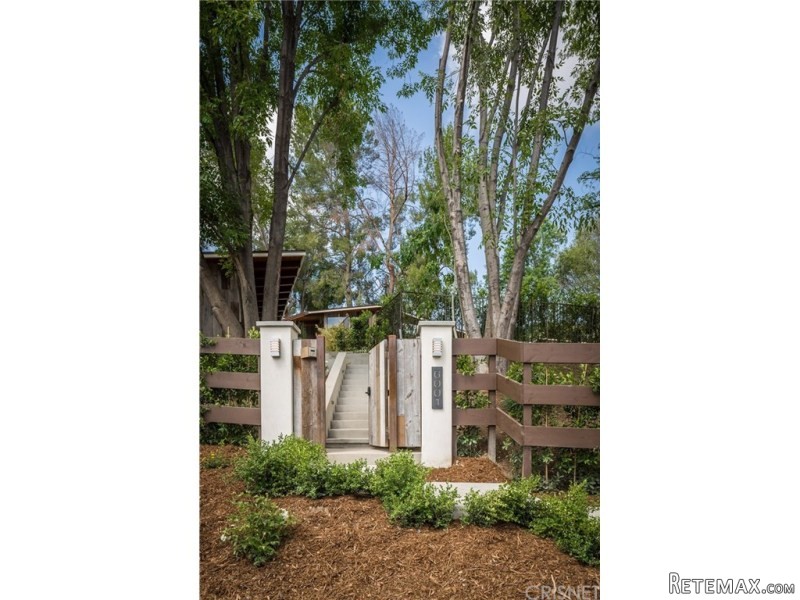
MAJOR 100K REDUCTION! When one ignites their creative spirit combined with a fusion of refined taste & exquisite quality, the ordinary becomes magical. Inside this modern magnificence, you too will fall under its' spell. This dazzling mid-century dream gracefully entwines a sleek modern design with warm rustic touches that deliver a result beyond compare. Natural lighting showers in through clearstory windows & Fleetwood doors, virtually eliminating walls to integrate the exterior beauty within. A pairing of polished concrete & hardwood flooring will impress. Spectacular wood ceilings & exquisite fireplace grace the living room. Dazzling kitchen adorned with custom cabinetry & Viking appliances is further enhanced by a charming wood-fired pizza oven. Kitchen windows open to an outdoor kitchen & dining with adjacent fireside conversation arena. 14ft ceilings define the Family room. Your master suite affords open beamed ceilings, contemporary fire feature, large windows, access to yard & an ultra-luxurious bath with spacious shower, soaking tub & separate vanities. Discover grounds that surround. A private place of reflection to south, dining on the west & east, a spectacular pool & spa where water flows from a white ledger-stone wall. Truly an entertainersYear Built:1960, Lot size: 21780.0
Bedrooms
* # of Total Bedrooms: 4
* Bedroom Features: Master Bedroom, Master Suite
Bathrooms
* # of Total Baths: 4.00
* # of Full Baths: 3
* # of Half Baths: 1
Kitchen Information
* Cooking Appliances: Double Oven, Oven-Gas
Additional Rooms
* Formal Dining Rm, In Kitchen
Equipment
* Dishwasher
Laundry
* Individual Room
Fireplace Information
* Living Room, Master Bedroom, Master Retreat
Heating & Cooling
* Cooling: Central A/C
* Heat Type: Central Furnace
Lot Information
* Subdivision: Woodland Hills
* Sq. Ft.: 21659
* Acres: 0.50
* Lot Description: Street Lighting
Parking / Entry
* Parking Type: Garage, RV Access
* # of Parking Spaces: 2
Pool & Spa Information
* Pool Construction: In Ground
* Pool Descriptions:Private Pool
* Spa Construction: In Ground
* Spa Descriptions: Private Spa
Building Information
* # of Stories: One Level
* Condition: Updated/Remodeled
School Information
Property Information
* Style: Single Family Detached
* Interior: Beamed Ceiling(s), Cathedral-Vaulted Ceilings, High Ceilings (9 Feet+), Recessed Lighting, Turnkey
* Year Built: 1960
* View: Trees/Woods View
* Common Walls: Detached/No Common Walls
Utilities / Amenities
* Water Source: Public, Water District
Listing Information
* Listing Broker: Rodeo Realty
* Listing Agent: Marc Tahler
* Co-Listing Agent: Shelly Slovin

 DELL VOSTRO 200 INTEL CORE 2 DUO 4GB RAM
 Munkgatan 12, Munkfors
 Jeep Wrangler
 Chevrolet Corvette
 Hörn 1, Lakene, Hagfors
 Ängsstigen 18, Sunnemo, Hagfors
 Nueva promoción está ubicado en una parcel..
 Busserolles (Dordogne) - A gorgeous six be..
 Le Lindois (Charente) - Impressive 4 bedro..
 Chalet individual con parcela de terreno d..
 Saint Saud Lacoussière (Dordogne) - Buildi..
 Marval (Haute Vienne) - Stunning barn conv..
 Ste Fortunade (19) - Superb Manor house, p..
 Esta villa, diseñada con una emocionante c..