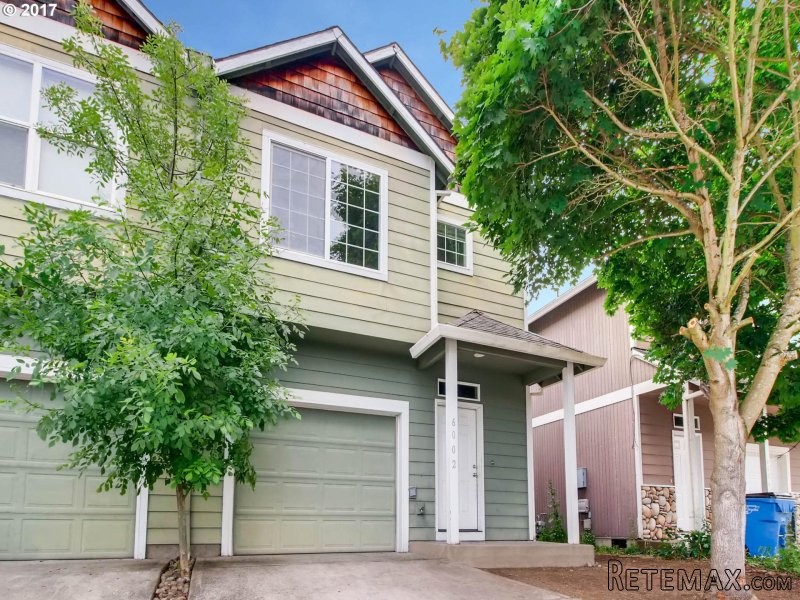
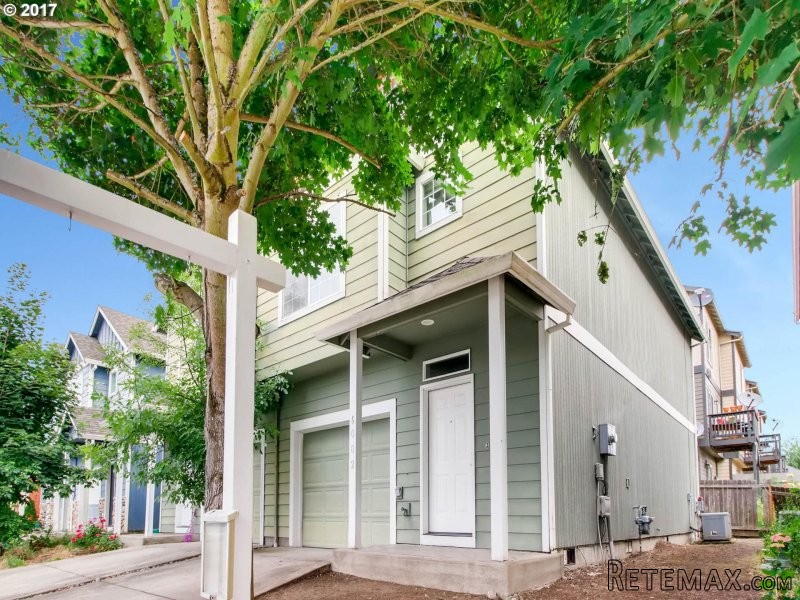
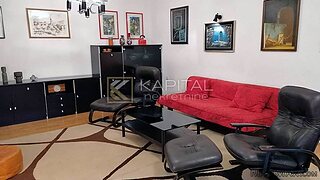
Large open floor plan with updated hardwood flooring on main. Enjoy the corner gas fireplace on cool evenings. Vaulted ceilings in bedrooms. Large master has double vanity bathroom sinks below a full-sized mirror. Duel closets in master. New carpeting in upstairs rooms, new laminate flooring in kitchen & bathrooms. Easy access to SR500 and Andresen. No HOA / CC&R's. Open House 6/24 1-3pm Will be reviewing offers 6/27.
Area: Vancouver: The Heights (NW)
Bank Owned: no
County: Clark
Elementary School: Ogden
Exterior Description: Vinyl, Plywood
Exterior Features: Vinyl Window-Double Paned
Garage/Parking Spaces: 1
High School: Fort Vancouver
Interior Features: Garage Door Opener, Hardwood Floors
Short Sale: no
Water Front: no
Year Built: 2003
Year Built Description: Resale
Zoning: R-30
2nd Bedroom Features: Vinyl Window-Double Paned
3rd Bedroom Features: Vinyl Window-Double Paned
Baths Main Level Partial: 1
Baths Main Level Total: 0.1
Baths Upper Level Full: 2
Baths Upper Level Total: 2
Bedroom 2 Level: Upperpper
Bedroom 3 Level: Upperpper
Dining Room Features: Vinyl Window-Double Paned
Dining Room Level: Mainain
Heating Description: Forced Air
Interior Features: Built-in Dishwasher, Fireplace, Free-Standing Range, Freestanding Refrigerator, Vinyl Window-Double Paned
Kitchen Appliances: Built-in Dishwasher, Free-Standing Range, Freestanding Refrigerator
Kitchen Room Features: Built-in Dishwasher, Free-Standing Range, Freestanding Refrigerator
Kitchen Room Level: Mainain
Living Room Features: Fireplace, Vinyl Window-Double Paned
Living Room Level: Mainain
Amenities Slip Included : no
CCRs: no
Condo Conversion: no
Condo Deck Avail: no
Condo Elevator: no
Condo Storage Avail: no
Cooling Description: None
Farm Additional Dwelling: no
Farm Additional Parcels: no
Farm Certified Organic: no
Farm Crops Incl: no
Farm Currently Useable As: no
Farm Electric: no
Farm Fcs Shares: no
Farm Fixtures Excluded: no
Farm Forest Service: no
Farm Grazing Blm: no
Farm Habitable: no
Farm Irrigation Rights: no
Farm Personal Property: no
Farm Private: no
Fireplace Description: Gas
Fireplaces Total: 1
Fuel Description: Gas
Hot Water Description: Gas
Legal Description: STONEWALL TOWNHOMES LOT 17 SUB 2003
Limited Representation: Full Service
Master Bedroom Features: Vinyl Window-Double Paned
Master Bedroom Level: Upperpper
Possession: Close Of Escrow
Senior Housing: no
SqFt Calculated: 1304
SqFt Main Level Total: 520
SqFt Source: GIS
SqFt Upper Level Total: 784
Video Tour: no
Garage Type: Attached
Lot Description: Cul-de-sac, Level
Lot Size: 0K to 2,999 SqFt
Parking: Driveway, Street
Roofing Type: Composition
Sewer Description: Public
Style: Townhouse
View: no
Water Description: Public
Price Type: List Price
Seller Disclosure: Disclosure
Tax Amount: 1605.25
Tax Deferral: no
Tax ID: 108800034
Terms: Cash, Conventional, FHA, VA Loan
Third Party Approval: no
Warranty Available: no

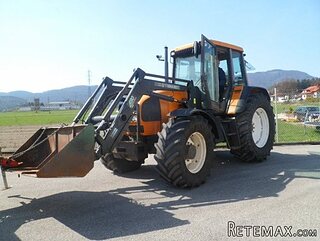 Renault temis 630 z nakladačem
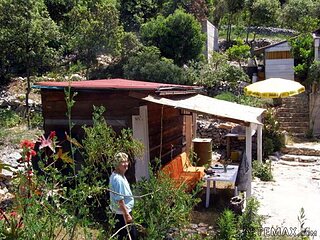 Robinzoni
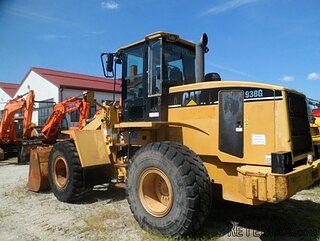 Caterpilar 938
 Ремонт устройств струйной печати
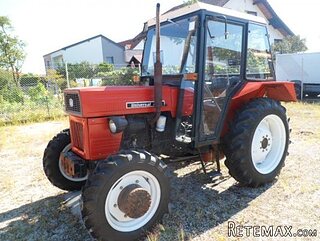 Univerzal 445
 turizam
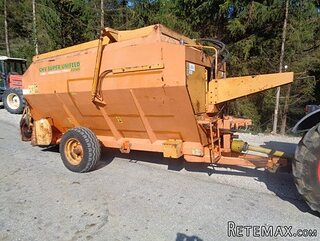 krmilna prikolica 8 kubična
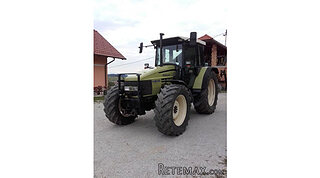 Traktor Hurliman XT 910.6
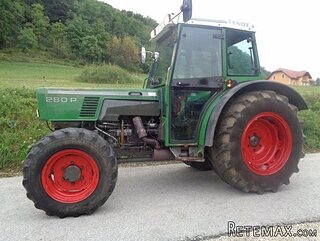 FENDT 280 P
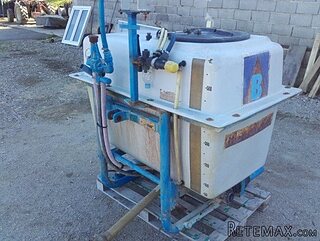 Prskalica Blanchard 600l
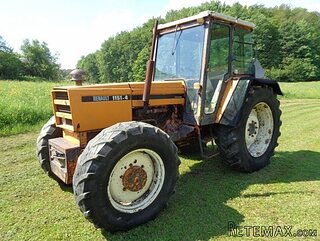 RENAULT 1151-4
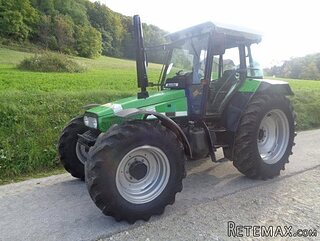 DEUTZ FAHR AGROSTAR 6.31
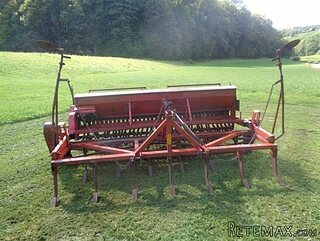 GRUBER Z SEJALNICO
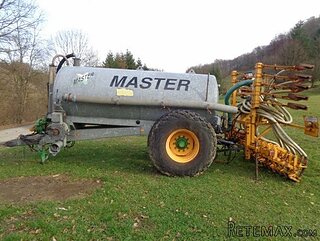 POCINKANA CISTERNA ZA GNOJNICO 7000 LITR