
Cars Trucks
4.187 ads
Open Cars Trucks →4.187 active ads
Real Estate
484.815 ads
Open Real Estate →484.815 active ads
Machinery & Tools
325 ads
Open Machinery & Tools →325 active ads
Marketplace
Farm & Horses13
Art & Artists62
Antiques18
Health & Medical113
Clothing Apparel70
Mobile Phones215
Hotels Travel Tourism18.423
Pets & Animals1.950
For Kids and Babies14
Nautics and Aviation24.221
Computers & Electronics197
Services1.309
Books & Magazines7
Musical Instruments54
Job2.531
Home & Garden412
Sports & Fitness116
Personals12
Audio Video Photo78
Entertainment21
All Others295
Forgot Password?
Don't have an account? Register
Top
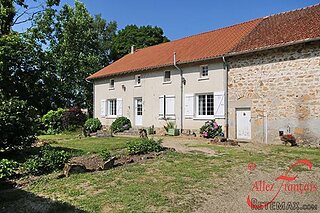 Marval (Haute Vienne/Dordogne Border) - Re..
290.000 EUR
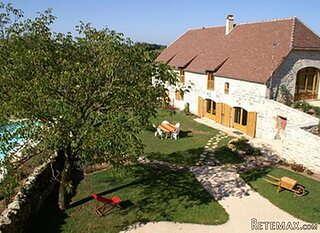 Nr Rocamadour (Lot) - An excellent tourist..
748.800 EUR
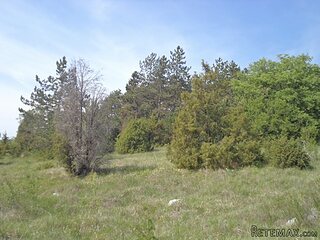 Istra zemljište za prodaju 4.047 m2
38.000 EUR
 Kupujem stan ili kuću
1 EUR
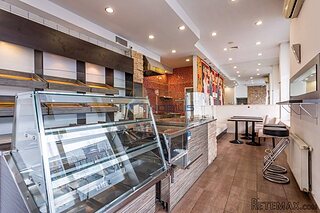 Zagreb, Dugave, pekara ili fast food, 97m2..
165.000 EUR
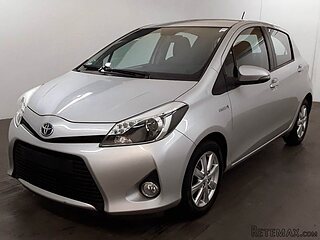 Toyota Yaris 1.5 Life
11.950 EUR
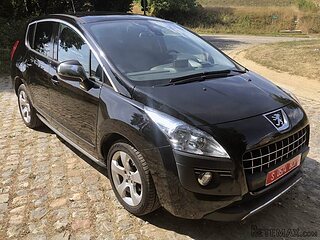 Peugeot 3008 1.6eHDi
13.000 EUR
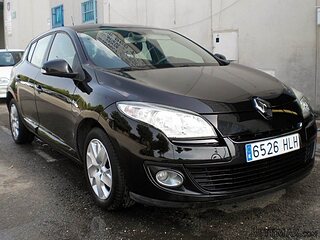 Renault Megane 1.6
6.950 EUR
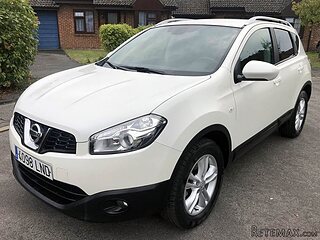 Nissan Qashqai 1.6 Acenta
14.950 EUR
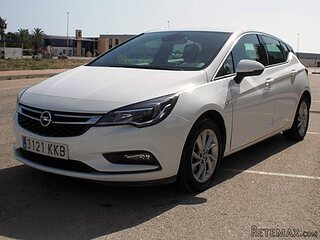 Opel Astra 1.6 CDTi
14.950 EUR
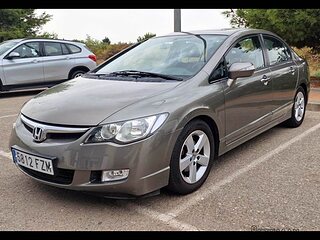 Honda Civic 1.8 VTEC
6.950 EUR
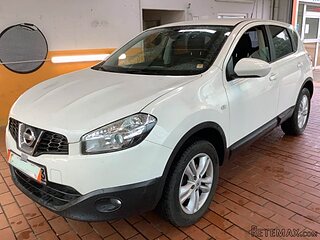 Nissan Qashqai 2.0 Acenta
12.950 EUR
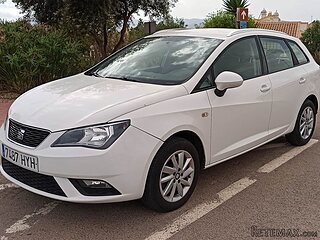 Seat Ibiza 1.6
9.450 EUR
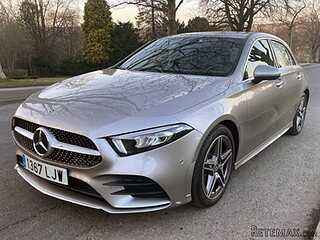 Mercedes A-class 180 D AMG-Line
29.950 EUR
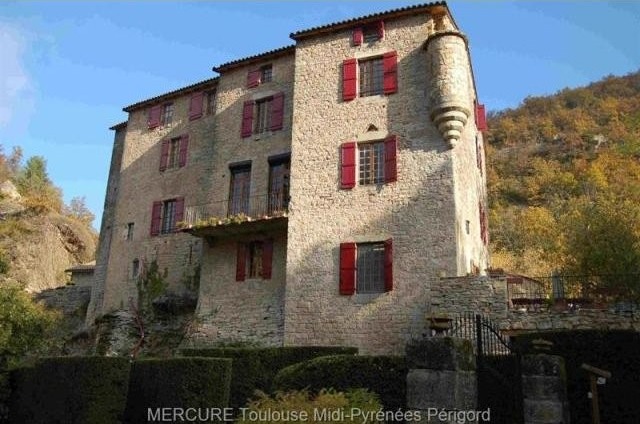
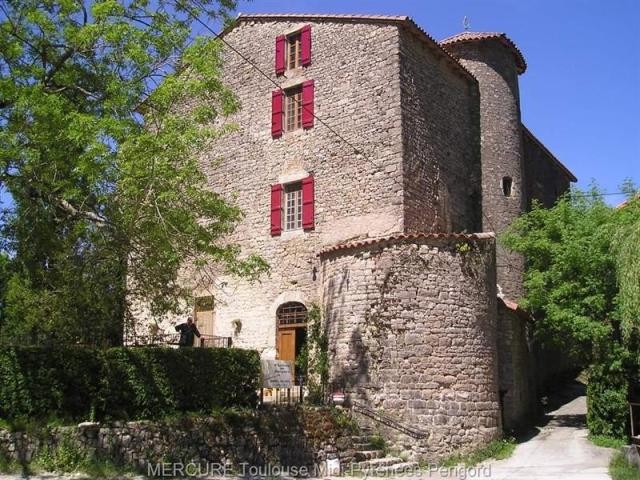
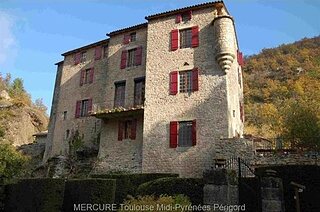
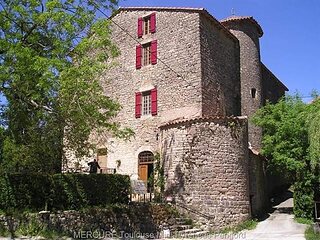
7 bedroom Castle For Sale: 12000 AVEYRON
Location
Europe › France
Date Added: 19.05.2015 at 15:12
Expiration Date: 27.06.2031 at 13:02
Page Views: 117
Listing ID 288674
Technical data
Purpose
Sale
Bedrooms
7
Description
FOR SALE - CHATEAU IN AVEYRON - 1 HOUR FROM MONTPELLIER AND 12 KMS OF MOTORWAY A75
Nestled in a small circus at the end of the valley fortified 11th CHATEAU set in a peaceful and harmonious environment.
More than 550 m² of living space with 17 rooms including 7 bedrooms with elegant and original bathrooms.
2800 m² park with trees and boxwood circular pool (8m diameter 1.45 m depth).
LEVEL 1:
- Home (lower level): A few steps lead to the entrance hall (approx. 20m²) which leads to the kitchen, the dining room and the spiral staircase which allows access to all other levels.
- Fully equipped kitchen (approx. 25m ²)
- Vaulted dining room (fireplace, approx 42m ²).
- Large outdoor terrace (approx. 38m ²).
- 2 cellars (approx. 30 and 8m ²) and a laundry room (approx. 17m ²).
-1 Toilet.
LEVEL 2:
- Living room with fireplace (approx. 42m ²).
- 2 bedrooms (approx. 16 and 20m ²) with shower and toilet rooms.
- 1 playroom (approx. 45m ²)
- Area with library-bar (approx. 14m ²) with toilet.
LEVEL 3 (1st floor): Passage through a large living room with fireplace (approx. 42m ²).
- 2 bedrooms (approx. 19 to 21 m²) with shower room and toilets.
- 1 large room with fireplace, hall, bathroom and WC and separate additional access (staircases leading to the lower level).
LEVEL 4 (2nd floor): Passage through a vestibule.
- 1 large room (under roof - approx. 33m ²) with sitting area and bathroom and toilet.
- 1 large room (approx. 34m ²), and shower room with toilet
- 1 attic area (dorm - approx. 20m ²).
Car park. Gas-fired heating (underfloor and radiators). Sold fully furnished and equipped.
Key Features:
Cheminée
Piscine Ref: 36839-10503-9728vm
Equipment and extras +
Loan Calculator +
Reviews +
Reviews (0)
★ Write a ReviewNo reviews yet — be the first to share your experience.
★ Write a Review








