
Cars Trucks
4.204 ads
Open Cars Trucks →4.204 active ads
Real Estate
484.833 ads
Open Real Estate →484.833 active ads
Machinery & Tools
346 ads
Open Machinery & Tools →346 active ads
Marketplace
Farm & Horses13
Art & Artists62
Antiques20
Health & Medical121
Clothing Apparel70
Mobile Phones215
Hotels Travel Tourism18.425
Pets & Animals1.952
For Kids and Babies14
Nautics and Aviation24.221
Computers & Electronics197
Services1.393
Books & Magazines6
Musical Instruments54
Job2.533
Home & Garden411
Sports & Fitness115
Personals146
Audio Video Photo77
Entertainment23
All Others298
Forgot Password?
Don't have an account? Register
Top
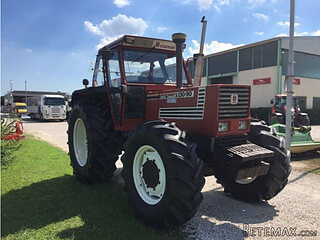 Fiat 130,90
18.580 EUR
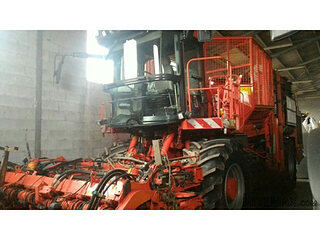 Vadilica za repu Holmer
88.360 EUR
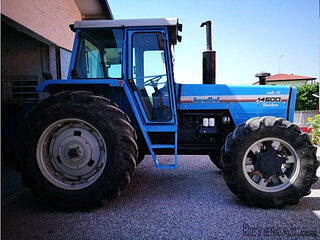 Traktor Landini 14500
15.060 EUR
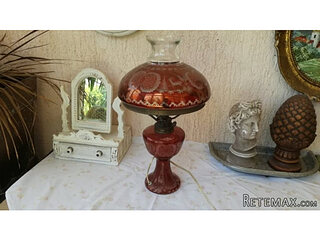 ANTIKNA LAMPA - UNIKAT
200 EUR
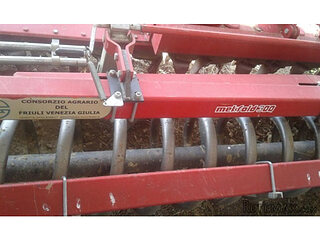 Roto freza BREVIGLIERI
10.000 EUR
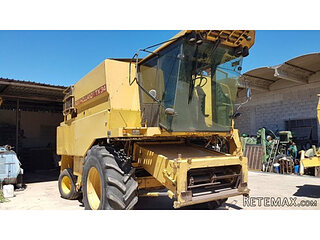 Kombajn New Holland TX 34
17.580 EUR
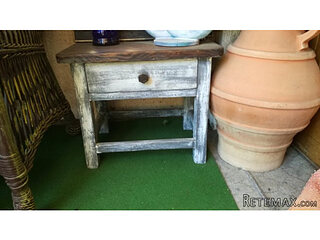 Noćni ormarić, stolčić za kuhinju
75 EUR
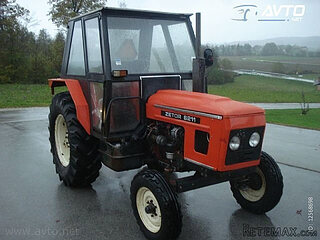 ZETOR 6211 PRVI VLASTNIK
4.300 EUR
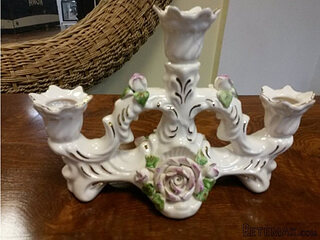 Svijećnjak fenne porculan
35 EUR
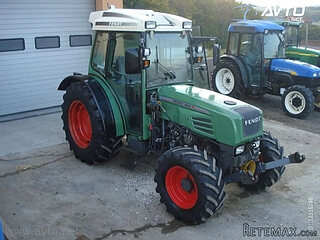 Traktor FENDT 209P
20.500 EUR
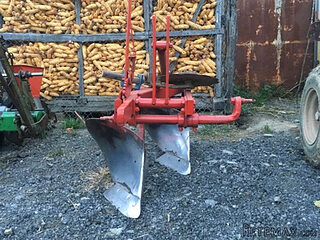 Prodajem plug Imt 755
300 EUR
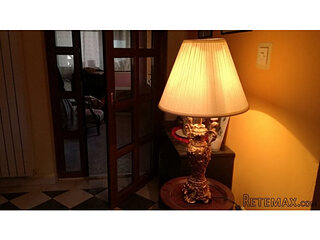 STOLNA LAMPA - UNIKAT I ANTIKVITET
300 EUR
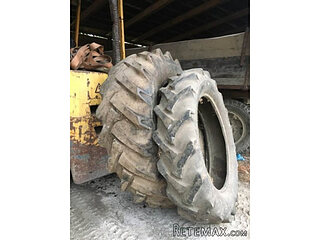 Prodajem gume 14.9-28 i 11.2-28
70 EUR
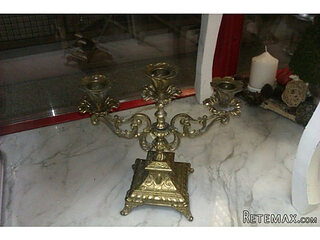 Mesingani svijećnjak
40 EUR
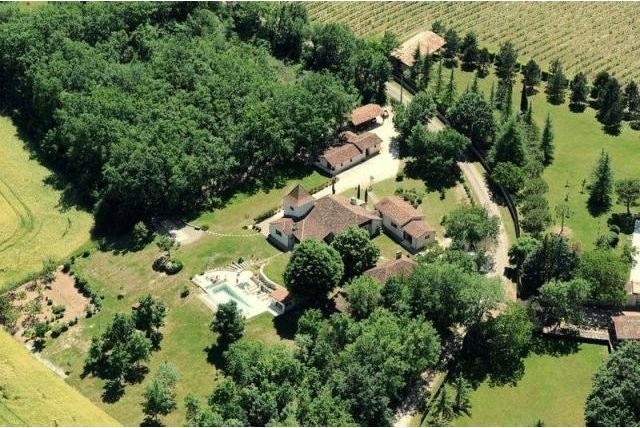
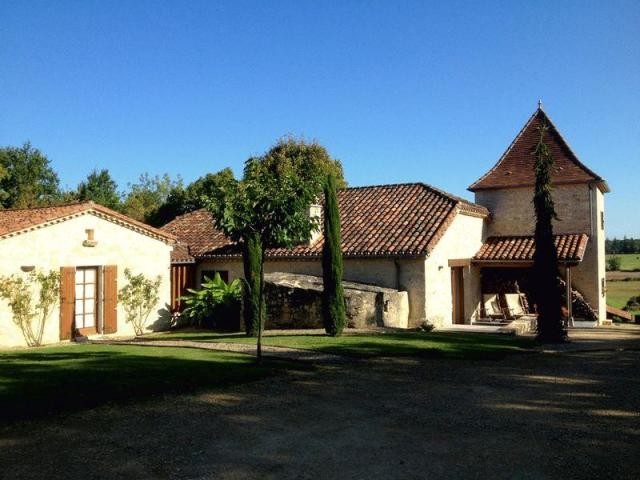
7 Bedroom Country House For Sale
Location
Europe › France › Aquitaine
Date Added: 09.05.2015 at 05:22
Expiration Date: 27.06.2031 at 12:58
Page Views: 97
Listing ID 261312
Technical data
Purpose
Sale
Bedrooms
7
Description
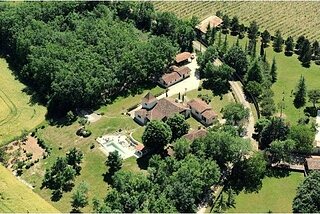
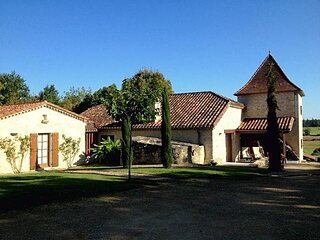
This stunning 6-bed property consists of a main house and 2 separate guest cottages. The high quality renovation strikes a wonderful balance between contemporary luxury and traditional Quercy architecture. There are landscaped grounds of over 2 acres, lovely views, pool and spa. There are several delightful bastide villages close by.
This superb cluster of 3 houses would provide a superb private residence, with ample guest accommodation but would also lend itself to being a high-end gite business. The property is in a beautiful location but is within easy reach of shops and services, an hour from Bergerac airport and 75mins to Toulouse. The historic town of Agen (with its TGV) is 30mins away.
MAIN HOUSE (260m2)
MAIN ENTRANCE
• Fine oak door, natural stone floor . Oak beams.
• 25m2
DINING AREA
• High quality, high ceiling, beautiful space with access to terrace via sliding glass doors.
• 33m2
LOUNGE
• Big stone chimney with Bodart and Gonay insert . hand built shelves for library Sliding glass doors to the gardens, oak stairs to the mezzanine . Integral Bose sound equipment.
• 44.5
KITCHEN
• High quality professional kitchen with plenty of light and space. Island unit, glass doors to terrace and gardens. Fully equipped with Lacanche Cooker, refrigerated drawers , quick professional dishwasher. Plenty of good storage and work tops.
• 28.5
COVERED TERRACE
• Oak beamed and slate floored covered terrace with superb views over the countryside. Fully equipped with outdoor kitchen and BBQ, fridge, sink and infrared heating.
• 30.5
MEZZANINE
• solid oak floor, oak beams . Study space overlooking the lounge
• 29m2
BEDROOM 1
• charming bedroom with ensuite bathroom , overlooking gardens.
• 13m2
BATHROOM
• with little bath, basin and WC, heated towel rail
• 3.5m2
BEDROOM 2
• Bright room over looking gardens
• 11m2
SHOWER ROOM
• shower, basin and WC, heated towel rail
• 3.5m2
MASTER BEDROOM SUITE
• Access to the gardens, via sliding glass doors. terracotta tiled floor, beamed ceiling.
• 18m2
BATHROOM
• superb bathroom with stone tiled walls and floor. Bath, shower, double basins and separate WC
• 12m2
LAUNDRY ROOM
• with water softener , hot water cylinder heated cupboard doors to exterior
• 8.5m2
COLD ROOM
• fully equipped cold room access via solid oak door
• 3m2
WINE CELLAR
• air conditioned , gravel floored , insulated
• 10m2
HEATING
• geo thermal heating plus insert in lounge 2 hot water cylinders, one heated via the geothermic system
GITE 1: (100m2)
MAIN ROOM
• with woodburner, kitchen american style, fully equipped. Stone evier, oak beams. Leading to covered terrace. Dishwasher, microwave oven etc
• 33m2
COVERED TERRACE
• 21m2
MEZZANINE
• 23m2
SHOWER ROOM
• with shower, heated towel rail basin etc
• 3m2
BEDROOM 2
• 12.5m2
BEDROOM 1
• stone chimney, woodburner. pine floor
• 22.5
BEDROOM 3
• 12.5m2
GITE 2: (33m2)
MAIN ROOM
• open plan kitchen-living-dining space, high quality fully equipped . Sleeps 4 including sofa bed in this room
• 17.5
BEDROOM
• 9m2
SHOWER ROOM
• shower , basin WC washing machine etc all good quality
• 6m2
CARPORT
• ample space for 3 cars
SHED
• 12m2
OUTSIDE:
• beautifully landscaped grounds , enclosed by wall and fences, electric gates. Gravelled drives. fruit trees, lawns. Vegetable patch the terrain has an automatic watering system. 2x septic tanks . A cistern for rain water harvesting. Workshop 23m2 with central heating system.
• 13053 m2
SWIMMING POOL:
• fully landscaped and carefully surrounded with wide paved area salt pool with all season cover heated by a heat exchange pump solar powered shower spa 9m2 alongside the pool within a double glazed cabin
• 36' 0'' x 13' 1'' (11m x 4m)
Please note: All room sizes are approximate. La Résidence has made every effort to ensure that the details and photographs of this property are accurate and in no way misleading. However, this information does not form part of a contract and no warranties are given or implied.
This superb cluster of 3 houses would provide a superb private residence, with ample guest accommodation but would also lend itself to being a high-end gite business. The property is in a beautiful location but is within easy reach of shops and services, an hour from Bergerac airport and 75mins to Toulouse. The historic town of Agen (with its TGV) is 30mins away.
MAIN HOUSE (260m2)
MAIN ENTRANCE
• Fine oak door, natural stone floor . Oak beams.
• 25m2
DINING AREA
• High quality, high ceiling, beautiful space with access to terrace via sliding glass doors.
• 33m2
LOUNGE
• Big stone chimney with Bodart and Gonay insert . hand built shelves for library Sliding glass doors to the gardens, oak stairs to the mezzanine . Integral Bose sound equipment.
• 44.5
KITCHEN
• High quality professional kitchen with plenty of light and space. Island unit, glass doors to terrace and gardens. Fully equipped with Lacanche Cooker, refrigerated drawers , quick professional dishwasher. Plenty of good storage and work tops.
• 28.5
COVERED TERRACE
• Oak beamed and slate floored covered terrace with superb views over the countryside. Fully equipped with outdoor kitchen and BBQ, fridge, sink and infrared heating.
• 30.5
MEZZANINE
• solid oak floor, oak beams . Study space overlooking the lounge
• 29m2
BEDROOM 1
• charming bedroom with ensuite bathroom , overlooking gardens.
• 13m2
BATHROOM
• with little bath, basin and WC, heated towel rail
• 3.5m2
BEDROOM 2
• Bright room over looking gardens
• 11m2
SHOWER ROOM
• shower, basin and WC, heated towel rail
• 3.5m2
MASTER BEDROOM SUITE
• Access to the gardens, via sliding glass doors. terracotta tiled floor, beamed ceiling.
• 18m2
BATHROOM
• superb bathroom with stone tiled walls and floor. Bath, shower, double basins and separate WC
• 12m2
LAUNDRY ROOM
• with water softener , hot water cylinder heated cupboard doors to exterior
• 8.5m2
COLD ROOM
• fully equipped cold room access via solid oak door
• 3m2
WINE CELLAR
• air conditioned , gravel floored , insulated
• 10m2
HEATING
• geo thermal heating plus insert in lounge 2 hot water cylinders, one heated via the geothermic system
GITE 1: (100m2)
MAIN ROOM
• with woodburner, kitchen american style, fully equipped. Stone evier, oak beams. Leading to covered terrace. Dishwasher, microwave oven etc
• 33m2
COVERED TERRACE
• 21m2
MEZZANINE
• 23m2
SHOWER ROOM
• with shower, heated towel rail basin etc
• 3m2
BEDROOM 2
• 12.5m2
BEDROOM 1
• stone chimney, woodburner. pine floor
• 22.5
BEDROOM 3
• 12.5m2
GITE 2: (33m2)
MAIN ROOM
• open plan kitchen-living-dining space, high quality fully equipped . Sleeps 4 including sofa bed in this room
• 17.5
BEDROOM
• 9m2
SHOWER ROOM
• shower , basin WC washing machine etc all good quality
• 6m2
CARPORT
• ample space for 3 cars
SHED
• 12m2
OUTSIDE:
• beautifully landscaped grounds , enclosed by wall and fences, electric gates. Gravelled drives. fruit trees, lawns. Vegetable patch the terrain has an automatic watering system. 2x septic tanks . A cistern for rain water harvesting. Workshop 23m2 with central heating system.
• 13053 m2
SWIMMING POOL:
• fully landscaped and carefully surrounded with wide paved area salt pool with all season cover heated by a heat exchange pump solar powered shower spa 9m2 alongside the pool within a double glazed cabin
• 36' 0'' x 13' 1'' (11m x 4m)
Please note: All room sizes are approximate. La Résidence has made every effort to ensure that the details and photographs of this property are accurate and in no way misleading. However, this information does not form part of a contract and no warranties are given or implied.
Equipment and extras +
Loan Calculator +
Reviews +
Reviews (0)
★ Write a ReviewNo reviews yet — be the first to share your experience.
★ Write a Review
Retemax Similar Items
-
 990.000 EUR
Matulji -Samostojeća kuća s poslovnim prostorom
-

 490.000 EUR
KRK, samostojeća kuća s bazenom
-
 160.000 EUR
Na prodaju vikend kuca na Banstolu
 900.000 EUR
Turisticki kompleks na Fruskoj Gori
-
 45.000 EUR
Prodajem kucu u centru Jarkovca
 225.000 EUR
Prodajem LUX kucu u Smederevu
-

 470.000 EUR
POBRI, prodaje se interesantna kuća