
Cars Trucks
4.150 ads
Open Cars Trucks →4.150 active ads
Real Estate
484.740 ads
Open Real Estate →484.740 active ads
Machinery & Tools
245 ads
Open Machinery & Tools →245 active ads
Marketplace
Farm & Horses10
Art & Artists60
Antiques12
Health & Medical87
Clothing Apparel66
Mobile Phones188
Hotels Travel Tourism18.415
Pets & Animals1.115
For Kids and Babies13
Nautics and Aviation24.220
Computers & Electronics155
Services1.108
Books & Magazines7
Musical Instruments40
Job2.512
Home & Garden379
Sports & Fitness105
Personals7
Audio Video Photo57
Entertainment13
All Others256
Forgot Password?
Don't have an account? Register
Top
 Marval (Haute Vienne/Dordogne Border) - Re..
290.000 EUR
 Nr Rocamadour (Lot) - An excellent tourist..
748.800 EUR
 Istra zemljište za prodaju 4.047 m2
38.000 EUR
 Kupujem stan ili kuću
1 EUR
 Zagreb, Dugave, pekara ili fast food, 97m2..
165.000 EUR
 Toyota Yaris 1.5 Life
11.950 EUR
 Peugeot 3008 1.6eHDi
13.000 EUR
 Renault Megane 1.6
6.950 EUR
 Nissan Qashqai 1.6 Acenta
14.950 EUR
 Opel Astra 1.6 CDTi
14.950 EUR
 Honda Civic 1.8 VTEC
6.950 EUR
 Nissan Qashqai 2.0 Acenta
12.950 EUR
 Seat Ibiza 1.6
9.450 EUR
 Mercedes A-class 180 D AMG-Line
29.950 EUR
7 Bedroom property with detached villa..
Location
Europe › Portugal
Date Added: 05.04.2017 at 23:19
Expiration Date: 17.02.2031 at 11:23
Page Views: 223
Listing ID 506417
Technical data
Purpose
Sale
Bedrooms
7
Description
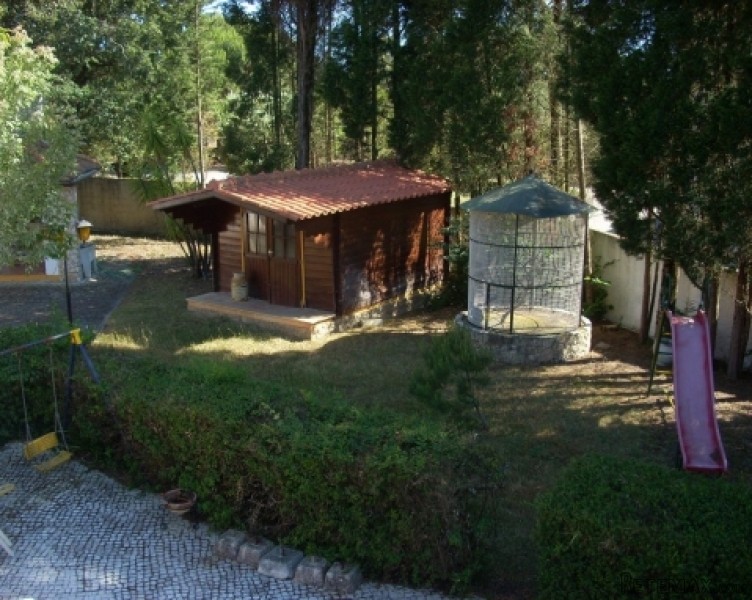
Villa with a construction of 398m2, comprised of entry hall five bedrooms, two en-suite shower rooms, one main bathroom, one W/C, living room with stone walls, fire place/closed wood burner and French doors opening to the kitchen. The kitchen is large and has cupboards throughout and a centre aisle, there is also a separate pantry/laundry room. In the dining room there is an old fashion fireplace with a wood burner. Interior French doors lead to the games room. The games room and the pool room are two enormous separate rooms both glassed in and have access from inside and out. In the pool room there is also a shower room and w/c, as well as an infrared sauna. The villa has thermal glass doors and windows throughout, wooden ceilings and air conditioning in every room. Annex with very large windows, comprised of two bedrooms, one bathroom, kitchen and living room. The large garage accommodates at least two cars, plus includes a working area. Outside there is a dog kennel, large round bird house, barbeque, horse box and horse equipment storage. The walled established garden has a bore hole, two access gates and is an oasis with fully grown trees, bushes, flowers and lawns with automatic irrigation and paved paths. This is a place that says B&B all over it, complete with many extras that must be seen to be appreciated. - More details on request (please quote ref DSP325) []. A Suncastle 2016 Silver Coast Property
Equipment and extras +
Loan Calculator +
Reviews +
Reviews (0)
★ Write a ReviewNo reviews yet — be the first to share your experience.
★ Write a Review
Similar Items
-

-


-


-


-
 1.360.000 EUR
Villa for sale in Moraira (Pla del Mar) Costa..
 1.360.000 EUR
Villa for sale in Moraira (Pla del Mar) Costa..