
Cars Trucks
4.150 ads
Open Cars Trucks →4.150 active ads
Real Estate
484.742 ads
Open Real Estate →484.742 active ads
Machinery & Tools
245 ads
Open Machinery & Tools →245 active ads
Marketplace
Farm & Horses10
Art & Artists60
Antiques12
Health & Medical87
Clothing Apparel66
Mobile Phones188
Hotels Travel Tourism18.415
Pets & Animals1.117
For Kids and Babies13
Nautics and Aviation24.220
Computers & Electronics155
Services1.107
Books & Magazines7
Musical Instruments40
Job2.512
Home & Garden379
Sports & Fitness105
Personals7
Audio Video Photo57
Entertainment13
All Others256
Forgot Password?
Don't have an account? Register
Top
 Marval (Haute Vienne/Dordogne Border) - Re..
290.000 EUR
 Nr Rocamadour (Lot) - An excellent tourist..
748.800 EUR
 Istra zemljište za prodaju 4.047 m2
38.000 EUR
 Kupujem stan ili kuću
1 EUR
 Zagreb, Dugave, pekara ili fast food, 97m2..
165.000 EUR
 Toyota Yaris 1.5 Life
11.950 EUR
 Peugeot 3008 1.6eHDi
13.000 EUR
 Renault Megane 1.6
6.950 EUR
 Nissan Qashqai 1.6 Acenta
14.950 EUR
 Opel Astra 1.6 CDTi
14.950 EUR
 Honda Civic 1.8 VTEC
6.950 EUR
 Nissan Qashqai 2.0 Acenta
12.950 EUR
 Seat Ibiza 1.6
9.450 EUR
 Mercedes A-class 180 D AMG-Line
29.950 EUR
7 Lyon Court Parkfield Road Coleshill..
Location
United Kingdom
Date Added: 13.04.2015 at 21:58
Expiration Date: 27.06.2031 at 12:58
Page Views: 263
Listing ID 77753
Technical data
Purpose
Sale
Bedrooms
3
Status
Sold
Description
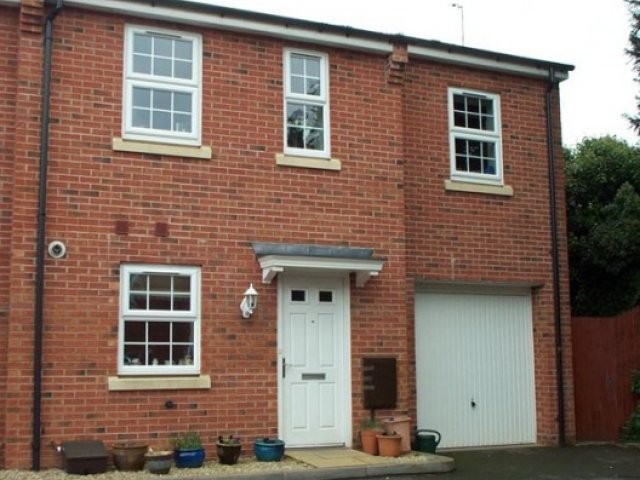
Lyon Court was built by Cameron Homes in 2008/9 and is made of up 14 properties in a delightful courtyard development. This particular property is the three double bedroom �Montpellier� design being 918 square foot having a good sized lounge with conservatory off, fitted kitchen, En-suite, guests cloakroom and a fitted bathroom. There are UPVC double glazed windows and gas fired central heating throughout. Outside there is a delightful rear garden and garage. Early viewing is highly recommended.
Entrance to the property is via a panel glazed timber door directly into the:
Entrance to the property is via a panel glazed timber door directly into the:
Hallway having a central heating radiator, staircase and door to an understairs storage cupboard. Further doors off to: Guests Cloakroom with a white low flush toilet and a pedestal wash hand basin with tiling to the rear. Central heating radiator and a ceiling mounted extractor fan.
Kitchen 11'' 10'' x 7'' 9'' Fitted with Beech fronted single and double opening floor and wall mounted storage cupboards with roll top work surfaces over and tiling to the rear. One and a half bowl stainless steel sink unit and drainer with mixer tap. Fitted electric oven and gas hob with extractor hood over. Space and fittings for a washer/dryer, dishwasher and a fridge/freezer. Ceramic tiled floor. Central heating radiator. UPVC double glazed window overlooking the front of the property.
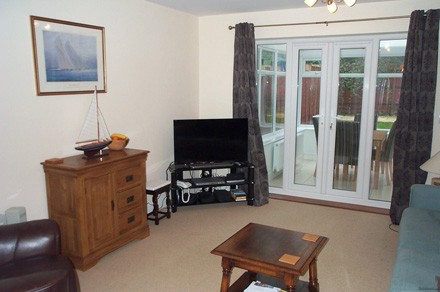
Lounge 14'' x 13'' 1'' With two central heating radiators. T.V. aerial point. UPVC double glazed patio doors, with windows to the sides, into the:
Conservatory 9'' 5'' x 9'' 3'' Being constructed with a brick base and UPVC frame having a pitched roof and double glazed windows to all elevations. Central heating radiator. Ceiling light/fan. Double opening doors to the rear garden. Ceramic tiled floor.
Staircase off the hallway to the first floor landing. Central heating radiator. Access to the loft Door to an airing cupboard and further doors off to:
Bedroom 1 12'' 9'' x 9'' 6'' With two UPVC double glazed windows overlooking the rear garden. Central heating radiator. Door to an En-Suite having a low flush toilet and pedestal wash hand basin. Fully tiled shower cubicle with half height tiling to the remaining walls. Central heating radiator. UPVC double glazed window to the side.
Bedroom 2 13'' 2'' x 9'' 1'' Having two UPVC double glazed windows overlooking the front of the property. Central heating radiator.
Bedroom 3 16'' 7'' x 8'' 9'' UPVC double glazed window to the front. Central heating radiator. Access to a loft space.
Bathroom Fitted with a white suite comprising of a panelled bath with tap fitted shower, low flush toilet and a pedestal wash hand basin. Tiling to the splash areas. Central heating radiator.
Garage 16'' 7'' x 8'' 9'' With an up and over door. Power and light points. Door to the rear garden.
Outside
Rear and side garden: Laid to lawn with a paved patio. Timber shed. Paved path to the side garden having a raised flower bed. Gate to the front. Timber fencing and a brick built wall to the boundaries.
Council Tax: Band C.
Management Charge: There is a charge of approximately£200 per annum to cover maintenance of the shared walkways.
EPC: Band B - 82
Equipment and extras +
Loan Calculator +
Reviews +
Reviews (0)
★ Write a ReviewNo reviews yet — be the first to share your experience.
★ Write a Review
Similar Items
-
 230.000 EUR
NA PRODAJU! Kuća Stepojevac kod Lazarevca
-
 113.000 EUR
Prizemna kuća modernog izgleda Velika Kladuša
 130.000 EUR
Na prodaju kuća i plac Vlasotince-Šišava
-
 150.000 EUR
Luksuzna kuća na samoj Drini
 110.000 EUR
Kuća u blizini rijeke Une Srbljani
-

 110.000 EUR
Na prodaju kuca u Lazarevcu
-
 62.000 EUR
Prodaje se kuća u Magliću-Bački Petrovac
 72.500 EUR
Na prodaju kuca u Sremskoj Mitrovici