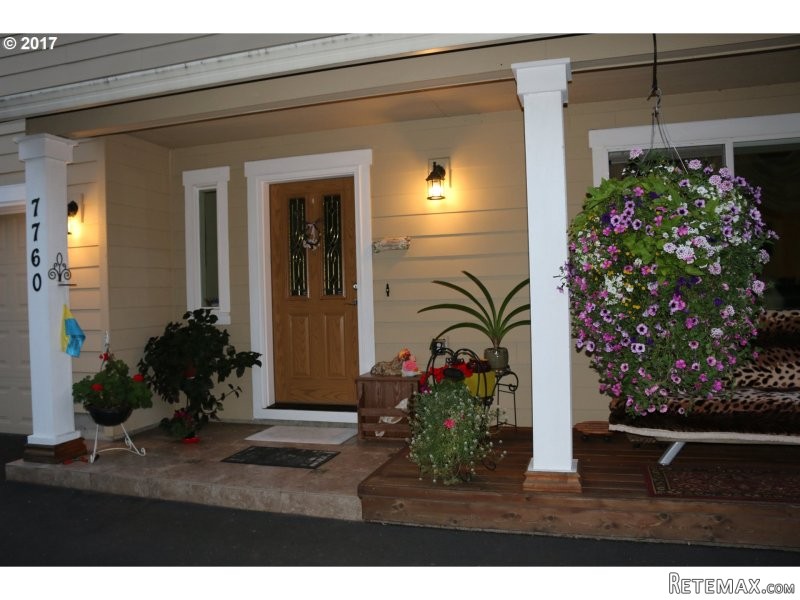
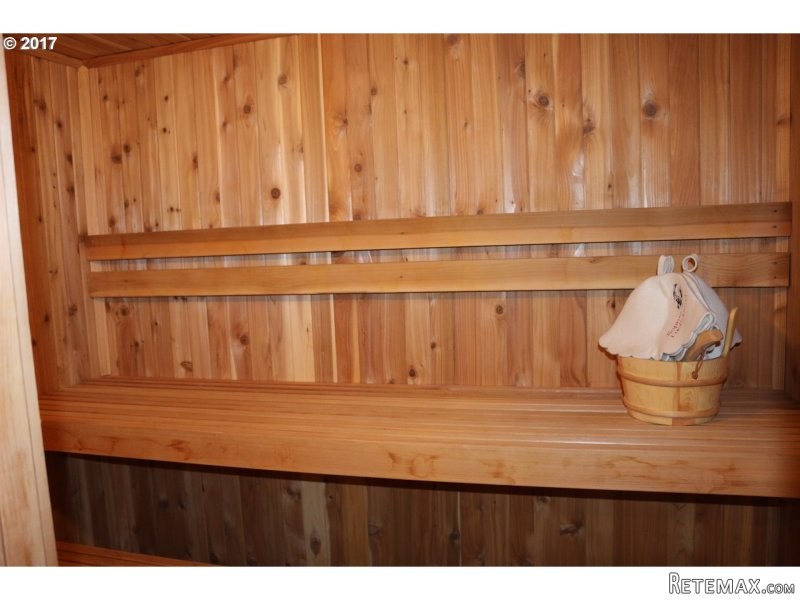
Amazing family home in Milwaukie. $70K in upgrades. 4 BD, 4.5BA Family room w/Fireplace connects to Dining area and spacious kitchen with eating bar, granite counter tops, stainless steel appliances. Master suite w/vaulted ceiling, huge walk-in closet, double sinks, jetted tub. Guest bedroom w/bathroom. Separate building Sauna, Bathroom and sitting area. Sauna sq.ft. not included w/sq.ft of the house. Shed, lots of fruit trees, fenced.
Area: Milwaukie, Gladstone, Happy Valley, Clckmas, Dmscus, Estacada
Bank Owned: no
County: Clackamas
Elementary School: Whitcomb
Exterior Description: Fiber Cement
Exterior Features: Deck, Fenced, Garden, Outbuilding(s), Sauna, Water Feature, Yard
Garage/Parking Spaces: 2
High School: Milwaukie
Interior Features: Built-in Vacuum, Hardwood Floors, Laminate Flooring, Granite
Middle School: Rowe
Short Sale: no
Water Front: no
Year Built: 2007
Year Built Description: Approximately
Additional Room Features: Bathroom
Additional Room1 Description: Bedroom 4
Additional Room1 Features: Bathroom
Additional Room2 Description: Utility Room
Additional Room3 Description: Sauna
Baths Lower Level Full: 1
Baths Lower Level Total: 1
Baths Main Level Partial: 1
Baths Main Level Total: 0.1
Baths Upper Level Full: 3
Baths Upper Level Total: 3
Bedroom 2 Level: Upperpper
Bedroom 3 Level: Upperpper
Dining Room Level: Mainain
Family Room Level: Mainain
Heating Description: Forced Air
Interior Features: Bathroom, Fireplace, Vaulted, Walk in Closet, Double Closet, Jetted Tub, Granite
Kitchen Appliances: Built-in Microwave, Built-in Dishwasher, Disposal, Granite
Kitchen Room Features: Double Closet, Granite
Kitchen Room Level: Mainain
Living Room Features: Fireplace
Living Room Level: Mainain
Additional Room1 Level: Upperpper
Additional Room2 Level: Mainain
Amenities Slip Included : no
CCRs: no
Condo Conversion: no
Condo Deck Avail: no
Condo Elevator: no
Condo Storage Avail: no
Cooling Description: Central Air Conditioning
Farm Additional Dwelling: no
Farm Additional Parcels: no
Farm Certified Organic: no
Farm Crops Incl: no
Farm Currently Useable As: no
Farm Electric: no
Farm Fcs Shares: no
Farm Fixtures Excluded: no
Farm Forest Service: no
Farm Grazing Blm: no
Farm Habitable: no
Farm Irrigation Rights: no
Farm Personal Property: no
Farm Private: no
Fireplace Description: Gas
Fireplaces Total: 1
Fuel Description: Gas
Hot Water Description: Gas
Legal Description: PARTITION PLAT 2007-076 PARCEL 2
Limited Representation: Full Service
Master Bedroom Features: Vaulted, Walk in Closet, Jetted Tub
Master Bedroom Level: Upperpper
RETS Status: Active
Senior Housing: no
SqFt Calculated: 2034
SqFt Main Level Total: 762
SqFt Source: County
SqFt Upper Level Total: 1272
Video Tour: no
Basement Foundation: Crawlspace
Garage Type: Attached
Lot Description: Level, Private, Flag Lot
Lot Size: 10,000 to 14,999 SqFt
Lot Size Dimension: 12,161
Parking: Driveway, RV Parking or RV Park
Roofing Type: Composition Roofing
Sewer Description: Public
Style: 2 Story
View: no
Water Description: Public
Escrow Preferred: Chicago Title
Price Type: List Price
Seller Disclosure: Disclosure
Tax Amount: 3792.21
Tax Deferral: no
Tax ID: 05018458
Terms: Submit, Cash, Conventional, FHA
Third Party Approval: no
Warranty Available: no

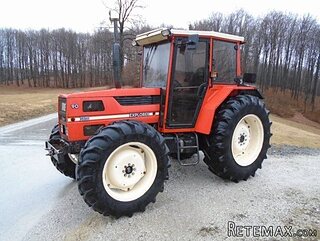 Traktor Same explorer 90t
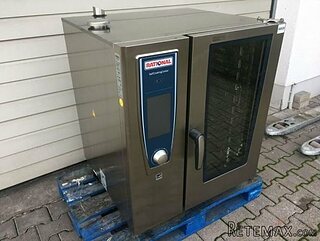 RATIONAL KOMBIDÄMPFER SCC 101 WE BJ.2018 M..
 ANKAUF RATIONAL, HOBART, WINTERHALTER, MKN..
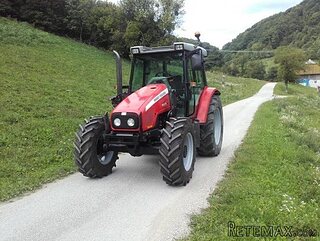 Massey Ferguson 5445 sa utovarivačem
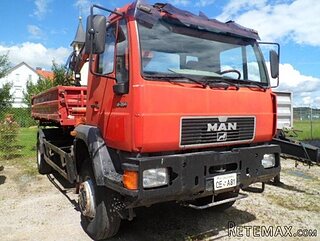 Man 18264 sa dizalico, 1998 god.
 Utovarivač jcb 2cx
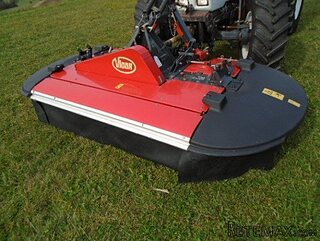 Kosilica vicon
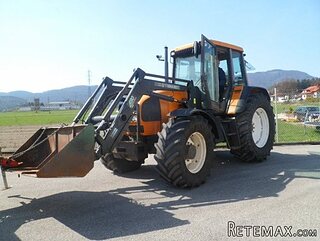 Renault temis 630 z nakladačem
 Robinzoni
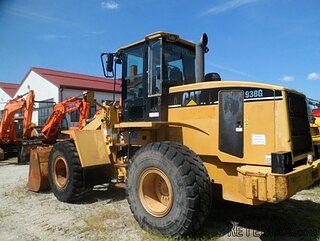 Caterpilar 938
 Ремонт устройств струйной печати
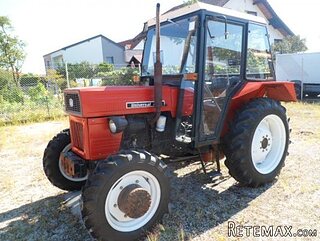 Univerzal 445
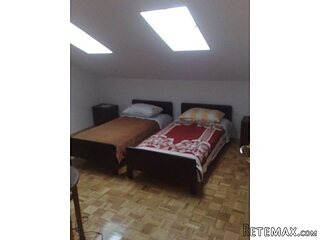 turizam
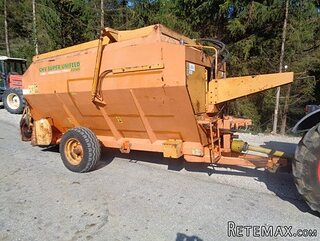 krmilna prikolica 8 kubična