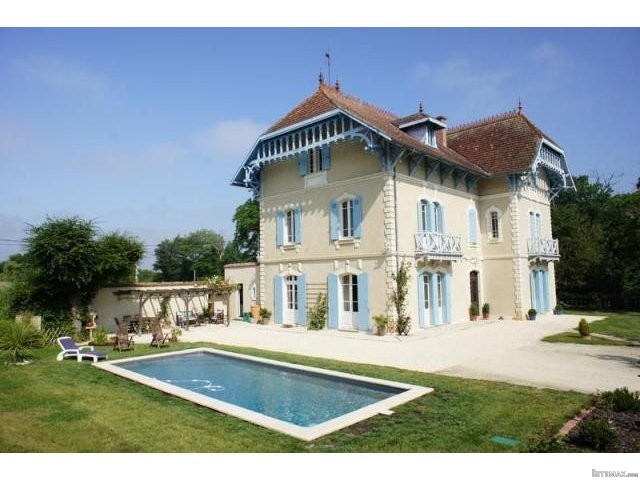
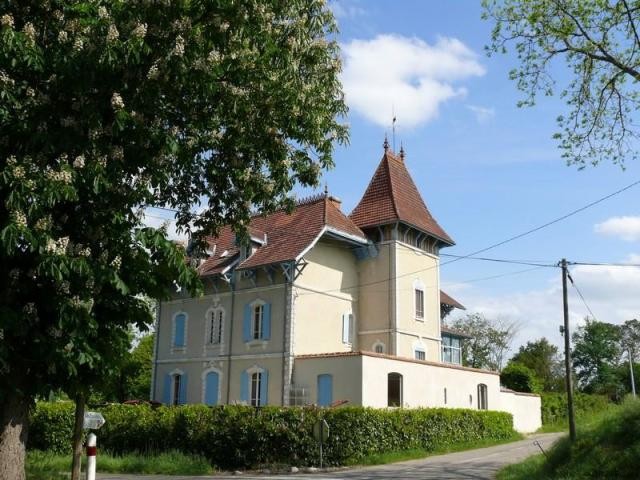
This stunning 8-bed property was built by a local bourgeois family at the start of the 19th century. The house has been renovated to a high standard but retains much of its original charm. There is a pool and gardens of about 2 acres. The house is just a few minutes from shops whilst the bustling town of Eauze is a 10-min drive.
There is a massive 400m2 of habitable space and the layout is as follows:
Ground Floor
Entrance hall | 17m2, mosaic tiled floor, original moldings, oak entrance doors
Lounge | 32m2, mosaic tiled floor, parquet flooring, fireplace, original moldings, French doors to north terrace
Dining room | 33m2, mosaic tiled floor, parquet flooring, fireplace with wood burning stove, original moldings, serving hatch to kitchen, French doors
Cuisine| 15m2, terra cotta tiled floor, serving hatch, oak fitted kitchen, French door
Back kitchen | 18,5m2, terra cotta tiled floor, wooden worktop, original cooker, door to South terrace
Stairwell| 9m2, mosaic tiled floor, wood burning stove, wooden stairs, cupboards
Office | 22m2, mosaic tiled floor, parquet flooring, French door to North terrace
Bathroom 1 with toilet 1 | 2m2,
Workshop | 20m2, concrete flooring, entrance to basement, French door to North terrace, wash basin
South terrace| pergola, barbecue
North terrace
First Floor
Staircase/landing| parquet flooring
Toilets |1,5m2, on first landing, parquet flooring, toilets, shelves
Bedroom 1 | 19m2, fireplace, parquet flooring
Bedroom 2 | 22,5m2, parquet flooring, fireplace with wood burning stove, balcony
Dressing| 8m2, en suite to bedroom 2, parquet flooring
Shower room 2| 9,5m2, en suite, shower, double washbasin, bidet, exotic wooden floor
Veranda| 8m2, sea grass flooring
Bedroom 3| 20,5m2, parquet flooring, fireplace, alcove office, cupboards
Bathroom 3| 6m2, tiled floor, bath, washbasin
Bedroom 4| 18m2, parquet flooring, fireplace
Toilet| 2 m2, on landing, parquet flooring, toilets, washbasin
Second Floor
Staircase| 6m2, parquet flooring
Hall/library/TV-room | 30m2, on landing, parquet flooring, skylights
Shower room 4| 9m2, parquet flooring, shower, washbasin, Velux window, painted panneling walls
Bedroom 5| 17,5m2, parquet flooring, wood burning stove, cupboards
Bedroom 6| 15,5m2, parquet flooring, access to roof
Bedroom 7| 20m2, carpet
Workshop/office | 12m2, parquet flooring, Velux window
Bedroom 8| 20m2, sea grass flooring
Toilet | 3m2, stairs to the dovecot
Other
Well (with pump connected to automatic watering), pond, orchard
Basement : basement, garage, utility room, gravel floor

 Kupujem stan ili kuću
 Zagreb, Dugave, pekara ili fast food, 97m2..
 Toyota Yaris 1.5 Life
 Peugeot 3008 1.6eHDi
 Renault Megane 1.6
 Nissan Qashqai 1.6 Acenta
 Opel Astra 1.6 CDTi
 Honda Civic 1.8 VTEC
 Nissan Qashqai 2.0 Acenta
 Seat Ibiza 1.6
 Mercedes A-class 180 D AMG-Line
 Renault Captur 1.5 DCi
 Dacia Sandero 1.5 DCi
 Ford Focus 1.5 TDCi ST-Line