
Cars Trucks
4.204 ads
Open Cars Trucks →4.204 active ads
Real Estate
484.833 ads
Open Real Estate →484.833 active ads
Machinery & Tools
346 ads
Open Machinery & Tools →346 active ads
Marketplace
Farm & Horses13
Art & Artists62
Antiques20
Health & Medical121
Clothing Apparel70
Mobile Phones215
Hotels Travel Tourism18.425
Pets & Animals1.952
For Kids and Babies14
Nautics and Aviation24.221
Computers & Electronics197
Services1.393
Books & Magazines6
Musical Instruments54
Job2.533
Home & Garden411
Sports & Fitness115
Personals146
Audio Video Photo77
Entertainment23
All Others298
Forgot Password?
Don't have an account? Register
Top
 Chevrolet Corvette
12.000 EUR
 Hörn 1, Lakene, Hagfors
47.000 EUR
 Ängsstigen 18, Sunnemo, Hagfors
42.000 EUR
 Nueva promoción está ubicado en una parcel..
293.000 EUR
 Busserolles (Dordogne) - A gorgeous six be..
289.950 EUR
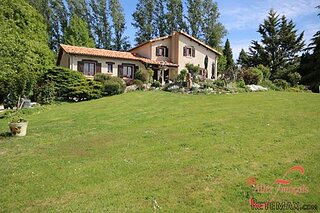 Le Lindois (Charente) - Impressive 4 bedro..
275.600 EUR
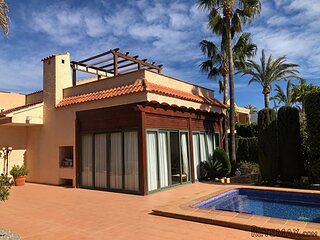 Chalet individual con parcela de terreno d..
625.000 EUR
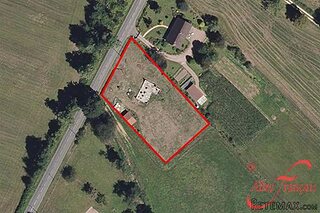 Saint Saud Lacoussière (Dordogne) - Buildi..
52.500 EUR
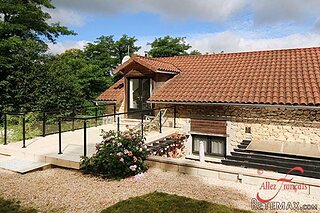 Marval (Haute Vienne) - Stunning barn conv..
218.500 EUR
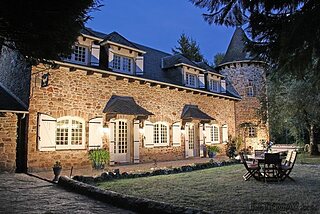 Ste Fortunade (19) - Superb Manor house, p..
832.000 EUR
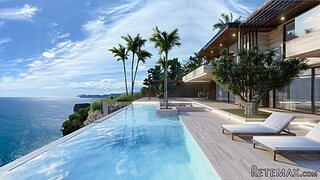 Esta villa, diseñada con una emocionante c..
3.350.000 EUR
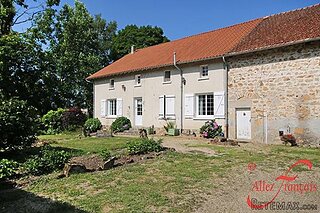 Marval (Haute Vienne/Dordogne Border) - Re..
290.000 EUR
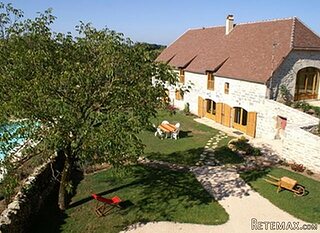 Nr Rocamadour (Lot) - An excellent tourist..
748.800 EUR
 Istra zemljište za prodaju 4.047 m2
38.000 EUR
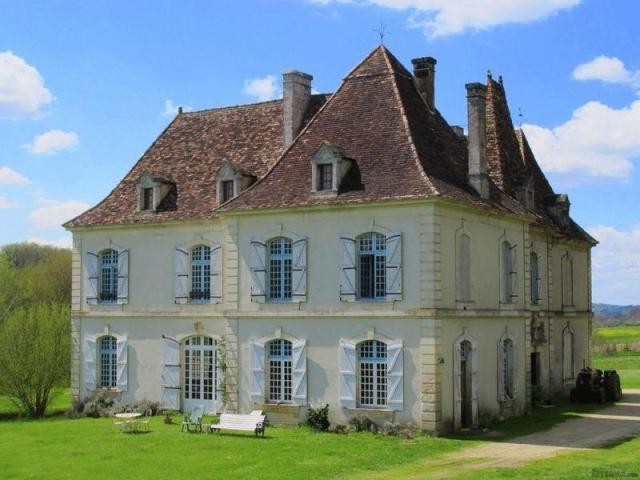
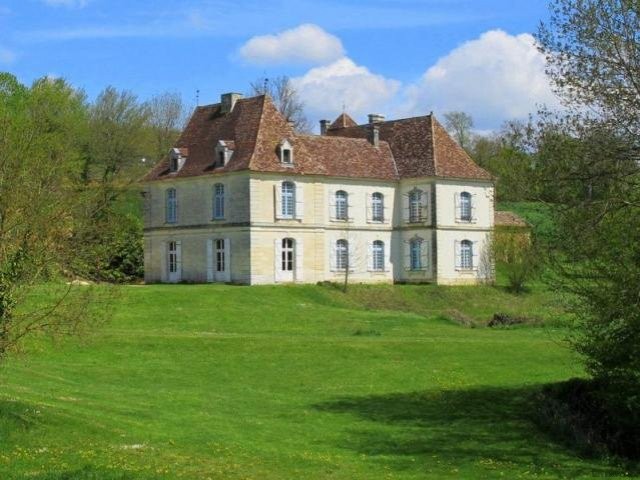
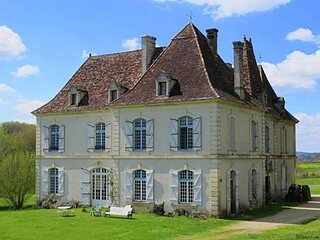
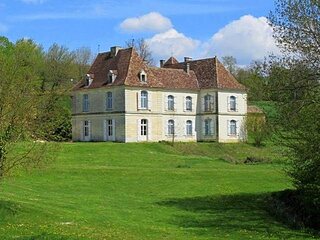
8 Bedroom Manor House For Sale
Location
Europe › France › Aquitaine
Date Added: 13.04.2015 at 16:30
Expiration Date: 27.06.2031 at 12:58
Page Views: 144
Listing ID 24682
Technical data
Purpose
Sale
Bedrooms
8
Description
This elegant eight bedroom manor house has a wonderful situation, surrounded by 13 hectares (32 acres) of its own land with a stream and lake. It has many original features including a magnificent staircase, floor tiles and fireplaces.
The house is very privately sited in delightful location on the edge of a lively village. The house has undergone many recent structural renovations including a new roof. There are two substantial outbuildings in good condition with development potential.
This seven bedroom country manor house is overflowing with charm. Enjoying uninterrupted views over its 13 hectares of meadows, woodland and carp lake, this property is only a kilometre from the local village with shop, bars and school. The three South-facing reception rooms, which are all interconnected, are light and spacious with original fireplaces, parquet floors and high ceilings. Two substantial barns, which are in excellent condition, are ideal for commercial development, subject to planning approval.
The accommodation, measuring a massive 600m2 of habitable space, consists of:
ENTRANCE HALL: Black-white mosaic floor tiles. Wooden staircase.
MAIN SITTING ROOM: 29' 5'' x 19' 3'' (8.98m x 5.89m) Stone fireplace and parquet floor
RECEPTION ROOM 2: 20' 2'' x 18' 11'' (6.16m x 5.79m) Stone fireplace and parquet floor.
RECEPTION ROOM 2: 20' 1'' x 19' 3'' (6.13m x 5.89m) Windows to three aspects. Stone fireplace and parquet floor.
FAMILY ROOM: 20' 1'' x 19' 3'' (6.13m x 5.89m) Stone fireplace and parquet floor.
KITCHEN: 26' 10'' x 15' 8'' (8.19m x 4.79m) Windows to two aspects. Stone fireplace. Black and white floor tiles.
UTILITY ROOM
GUEST CLOAKROOM: WC
BEDROOM 1: 18' 6'' x 20' 3'' (5.64m x 6.18m)
BEDROOM 2: 17' 5'' x 16' 3'' (5.31m x 4.98m) To finish.
BEDROOM 3: 19' 9'' x 13' 0'' (6.02m x 3.97m)
BEDROOM 4: 19' 9'' x 13' 0'' (6.02m x 3.97m)
BEDROOM 5: 19' 8'' x 15' 4'' (6m x 4.68m)
BATHROOM: 11' 3'' x 9' 0'' (3.45m x 2.77m) Bath, wash-hand basin WC
BEDROOM 6: 15' 5'' x 13' 3'' (4.72m x 4.06m)
BEDROOM 7: 15' 8'' x 10' 9'' (4.78m x 3.3m)
BATHROOM: 13' 10'' x 8' 11'' (4.24m x 2.73m) WC, bath and hand basin
ATTIC: Ist room with WC, wash-hand basin and shower, 2nd room, 3rd small room, 4th room. All rooms have windows.
GARDEN-LAND: 13 hectares (32 acres) Traversed by a steam with a spring-fed Carp lake.
BARN: 108' 3'' x 22' 11'' (33m x 7m) With stables.
BARN 2: 180' 5'' x 22' 11'' (55m x 7m)
BARN WING: 39' 0'' x 16' 11'' (11.9m x 5.17m) Attached to barn 2.
The house is very privately sited in delightful location on the edge of a lively village. The house has undergone many recent structural renovations including a new roof. There are two substantial outbuildings in good condition with development potential.
This seven bedroom country manor house is overflowing with charm. Enjoying uninterrupted views over its 13 hectares of meadows, woodland and carp lake, this property is only a kilometre from the local village with shop, bars and school. The three South-facing reception rooms, which are all interconnected, are light and spacious with original fireplaces, parquet floors and high ceilings. Two substantial barns, which are in excellent condition, are ideal for commercial development, subject to planning approval.
The accommodation, measuring a massive 600m2 of habitable space, consists of:
ENTRANCE HALL: Black-white mosaic floor tiles. Wooden staircase.
MAIN SITTING ROOM: 29' 5'' x 19' 3'' (8.98m x 5.89m) Stone fireplace and parquet floor
RECEPTION ROOM 2: 20' 2'' x 18' 11'' (6.16m x 5.79m) Stone fireplace and parquet floor.
RECEPTION ROOM 2: 20' 1'' x 19' 3'' (6.13m x 5.89m) Windows to three aspects. Stone fireplace and parquet floor.
FAMILY ROOM: 20' 1'' x 19' 3'' (6.13m x 5.89m) Stone fireplace and parquet floor.
KITCHEN: 26' 10'' x 15' 8'' (8.19m x 4.79m) Windows to two aspects. Stone fireplace. Black and white floor tiles.
UTILITY ROOM
GUEST CLOAKROOM: WC
BEDROOM 1: 18' 6'' x 20' 3'' (5.64m x 6.18m)
BEDROOM 2: 17' 5'' x 16' 3'' (5.31m x 4.98m) To finish.
BEDROOM 3: 19' 9'' x 13' 0'' (6.02m x 3.97m)
BEDROOM 4: 19' 9'' x 13' 0'' (6.02m x 3.97m)
BEDROOM 5: 19' 8'' x 15' 4'' (6m x 4.68m)
BATHROOM: 11' 3'' x 9' 0'' (3.45m x 2.77m) Bath, wash-hand basin WC
BEDROOM 6: 15' 5'' x 13' 3'' (4.72m x 4.06m)
BEDROOM 7: 15' 8'' x 10' 9'' (4.78m x 3.3m)
BATHROOM: 13' 10'' x 8' 11'' (4.24m x 2.73m) WC, bath and hand basin
ATTIC: Ist room with WC, wash-hand basin and shower, 2nd room, 3rd small room, 4th room. All rooms have windows.
GARDEN-LAND: 13 hectares (32 acres) Traversed by a steam with a spring-fed Carp lake.
BARN: 108' 3'' x 22' 11'' (33m x 7m) With stables.
BARN 2: 180' 5'' x 22' 11'' (55m x 7m)
BARN WING: 39' 0'' x 16' 11'' (11.9m x 5.17m) Attached to barn 2.
Equipment and extras +
Loan Calculator +
Reviews +
Reviews (0)
★ Write a ReviewNo reviews yet — be the first to share your experience.
★ Write a Review
Retemax Similar Items
-
 990.000 EUR
Matulji -Samostojeća kuća s poslovnim prostorom
-

 490.000 EUR
KRK, samostojeća kuća s bazenom
-
 160.000 EUR
Na prodaju vikend kuca na Banstolu
 900.000 EUR
Turisticki kompleks na Fruskoj Gori
-
 45.000 EUR
Prodajem kucu u centru Jarkovca
 225.000 EUR
Prodajem LUX kucu u Smederevu
-

 470.000 EUR
POBRI, prodaje se interesantna kuća