
Cars Trucks
4.187 ads
Open Cars Trucks →4.187 active ads
Real Estate
484.850 ads
Open Real Estate →484.850 active ads
Machinery & Tools
299 ads
Open Machinery & Tools →299 active ads
Marketplace
Farm & Horses13
Art & Artists62
Antiques13
Health & Medical113
Clothing Apparel70
Mobile Phones215
Hotels Travel Tourism18.423
Pets & Animals1.959
For Kids and Babies14
Nautics and Aviation24.221
Computers & Electronics197
Services1.309
Books & Magazines7
Musical Instruments54
Job2.530
Home & Garden412
Sports & Fitness116
Personals12
Audio Video Photo78
Entertainment21
All Others294
Forgot Password?
Don't have an account? Register
Top
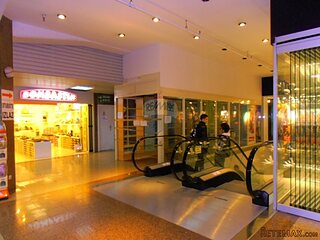 Korzo- poslovni prostor za trgovinu !
1.360 EUR
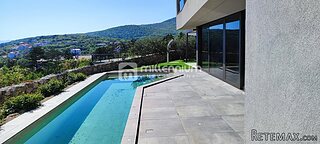 Otok Krk, Vrbnik, 288.30m2, fenomenalna ku..
1.685.000 EUR
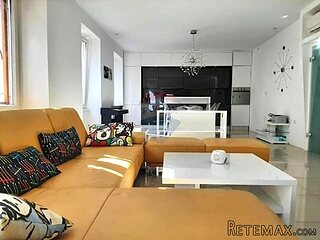 Pula, centar - 1. kat, 2 spavaće, 2 kupaon..
320.000 EUR
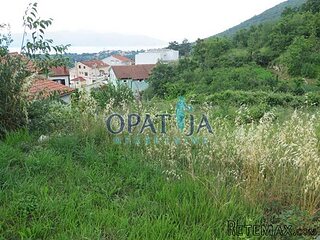 Mošćenička draga- Brseč, građevinsko zemlj..
140.000 EUR
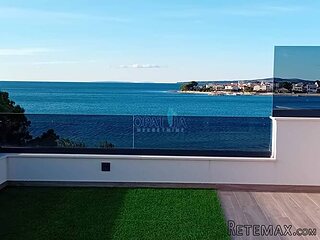 Privlaka, apartman S5 sa krovnom terasom/b..
520.000 EUR
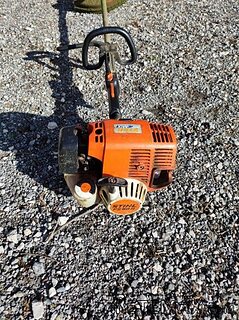 Trimer Stihl FS 90 4-mix
250 EUR
 Multifunkcionalni Marketplace Retemax s ve..
85.000 EUR
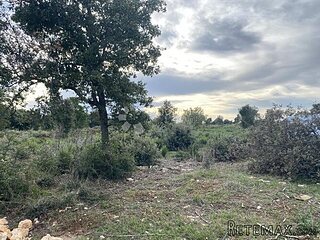 Zemljište u Barbarigi s potencijalom
39.410 EUR
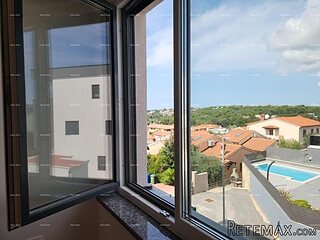 Banjole! Trosoban stan u novogradnji! 5 mi..
450.000 EUR
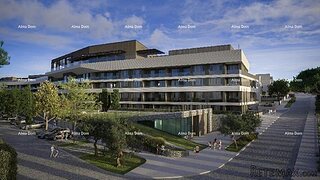 Luksuzni resort s krovnim infinity bazenom..
846.580 EUR
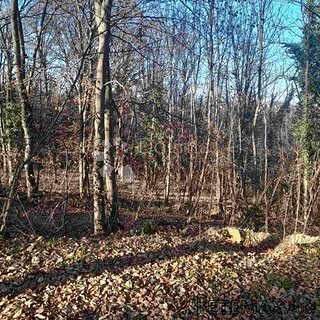 ŠUMA VARAŽDINSKE TOPLICE
9.500 EUR
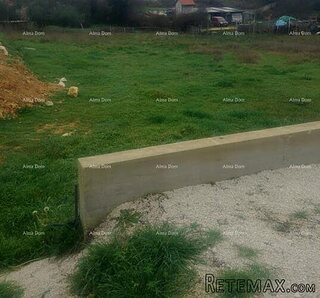 Marčana, Loborika, građevinsko zemljište.
87.500 EUR
 Prodajem plac Novi Sad-Veternik
42.000 EUR
 Hala 750m2 Novi Sad
3.500 EUR
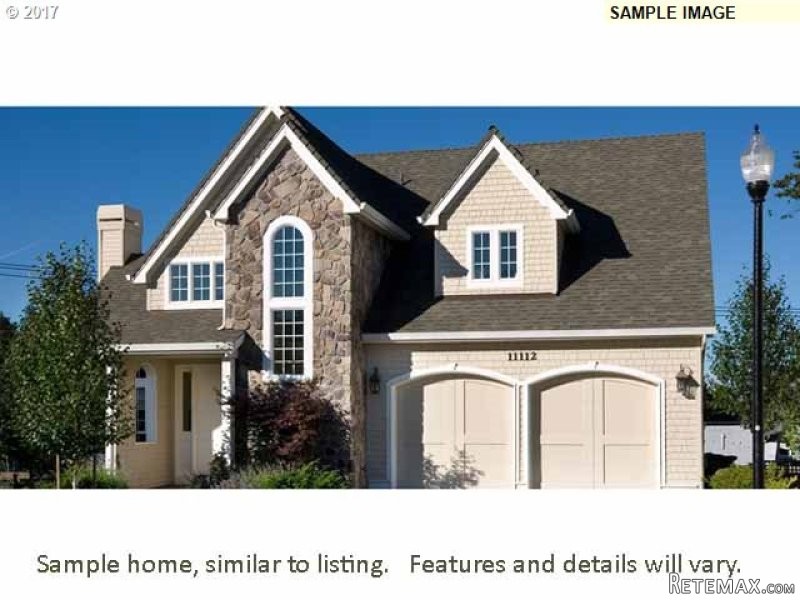
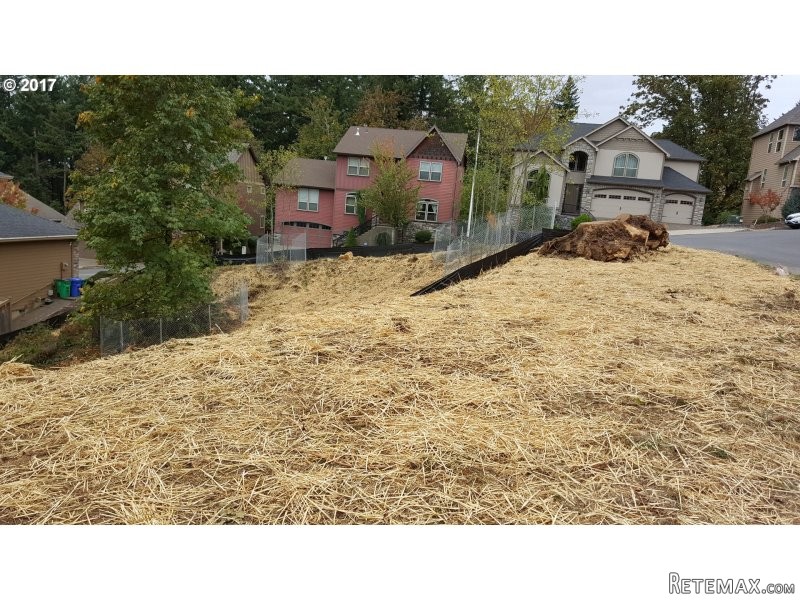
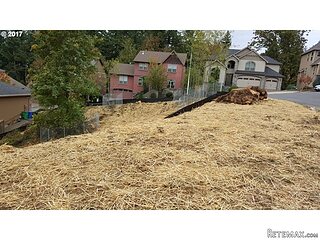
8209 SE PINERIDGE CT, Portland, Oregon..
Location
United States
Date Added: 21.04.2017 at 12:05
Expiration Date: 17.02.2031 at 11:23
Page Views: 438
Listing ID 579883
Technical data
Purpose
Sale
Year of Construction
2017
Living space
300 m²
Bedrooms
4
Bathrooms
4
Description
2 Master Suites! Choose some of your own colors & finishes for this great home (but no gold-plated plumbing). Will sit on a full 1/4 acre lot in this upscale neighborhood, just across the road from Happy Valley. 4 bedrooms + 4.5 baths + Den + Great Room + Family/Game Room. 3 levels of open living. BUYER CLOSING COSTS PAID BY SELLER if you use construction-to-permanent mortgage financing from Paul Thompson @ Homestreet Bank. Move Fast!
Area: Portland Southeast
Bank Owned: no
County: Multnomah
Elementary School: Gilbert Park
Exterior Description: Fiber Cement
Exterior Features: Deck
Garage/Parking Spaces: 2
High School: David Douglas
Interior Features: Ceiling Fan, Garage Door Opener, Hardwood Floors, Tile Floor, Wall to Wall Carpet, 3rd Floor
Short Sale: no
Water Front: no
Year Built: 2017
Year Built Description: Proposed
Additional Room1 Description: Master Bedroom 2
Additional Room2 Description: Bonus Room
Baths Lower Level Full: 1
Baths Lower Level Total: 1
Baths Main Level Full: 1
Baths Main Level Partial: 1
Baths Main Level Total: 1.1
Baths Upper Level Full: 2
Baths Upper Level Total: 2
Bedroom 2 Level: Upperpper
Bedroom 3 Level: Lowerower
Dining Room Level: Mainain
Family Room Level: Upperpper
Heating Description: Forced Air - 90%
Kitchen Appliances: Built-in Microwave, Built-in Dishwasher, Island, Built-in Oven, Built-in Grill, Freestanding Refrigerator, Granite
Kitchen Room Level: Mainain
Living Room Level: Mainain
Additional Room1 Level: Upperpper
Additional Room2 Level: Lowerower
Amenities Slip Included : no
CCRs: no
Condo Conversion: no
Condo Deck Avail: no
Condo Elevator: no
Condo Storage Avail: no
Cooling Description: Air Conditioning Ready
Farm Additional Dwelling: no
Farm Additional Parcels: no
Farm Certified Organic: no
Farm Crops Incl: no
Farm Currently Useable As: no
Farm Electric: no
Farm Fcs Shares: no
Farm Fixtures Excluded: no
Farm Forest Service: no
Farm Grazing Blm: no
Farm Habitable: no
Farm Irrigation Rights: no
Farm Personal Property: no
Farm Private: no
Fireplace Description: Gas
Fireplaces Total: 2
Fuel Description: Electricity, Gas
Hot Water Description: Gas
Legal Description: STARPOINTE NO 2, LOT 101
Limited Representation: Full Service
Master Bedroom Level: Mainain
RETS Status: Active
Senior Housing: no
SqFt Calculated: 2189
SqFt Lower Level Total: 1045
SqFt Main Level Total: 1160
SqFt Source: Plans
SqFt Upper Level Total: 1029
Video Tour: no
Basement Foundation: Finished
Garage Type: Attached
Lot Description: Corner, Level, Sloped
Lot Size: 10,000 to 14,999 SqFt
Parking: Driveway, Street
Roofing Type: Composition Roofing
Sewer Description: Public
Style: Craftsman
View: no
Water Description: Public
HOA Fee: 185
HOA Payment Frequency: Annually
Price Type: List Price
Seller Disclosure: Exempt
Tax Amount: 2393.18
Tax Deferral: no
Tax ID: R568934
Terms: Cash, Conventional, FHA, VA Loan
Third Party Approval: no
Warranty Available: yes
Equipment and extras +
Loan Calculator +
Reviews +
Reviews (0)
★ Write a ReviewNo reviews yet — be the first to share your experience.
★ Write a Review
Similar Items
-
 251.000 EUR
Prodajem kucu na Zlatiboru
-
 990.000 EUR
Otok Krk,urbana vila

-
 360.000 EUR
Posedarje - Podgradina, kuća za odmor s bazenom!
 190.000 EUR
Na prodaju kuća u Banji Vrujci
-

 180.000 EUR
Prodajem kucu u Jagodini
-
 229.000 EUR
Prodajem dve stambene jedinice u centru Zaječara
