200.000 EUR
Don't have an account? Register
 Marčana, Loborika, građevinsko zemljište.
 Prodajem plac Novi Sad-Veternik
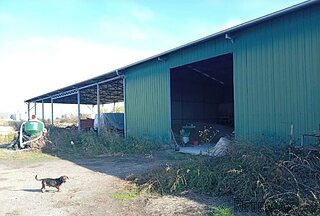
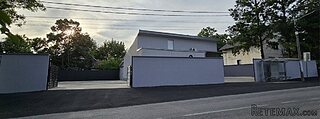
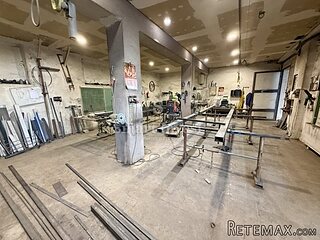
 Hala 750m2 Novi Sad
 Vila Anđelina-Valjevo
 IMT 539
 Nissan Juke
 Mitsubishi Space Star
 Izdajem smestaj za radnike Jarkovci-Indjij..
 Buick
 Istra – 12.233 m² prostrano zemljište, mir..
 Cancelada, Marbella-Estepona, , 4..
 Empfangsmitarbeiter (m/w)
 63' Marquis 2013
 93' Custom 93' Fast Ferry 2011
DIRECT CONTACT with customers from Germany, England and other countries!!!