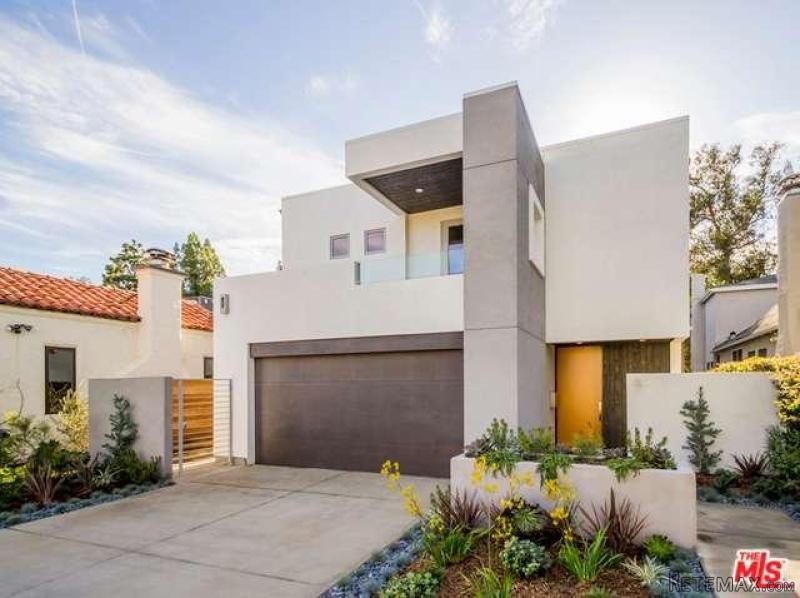
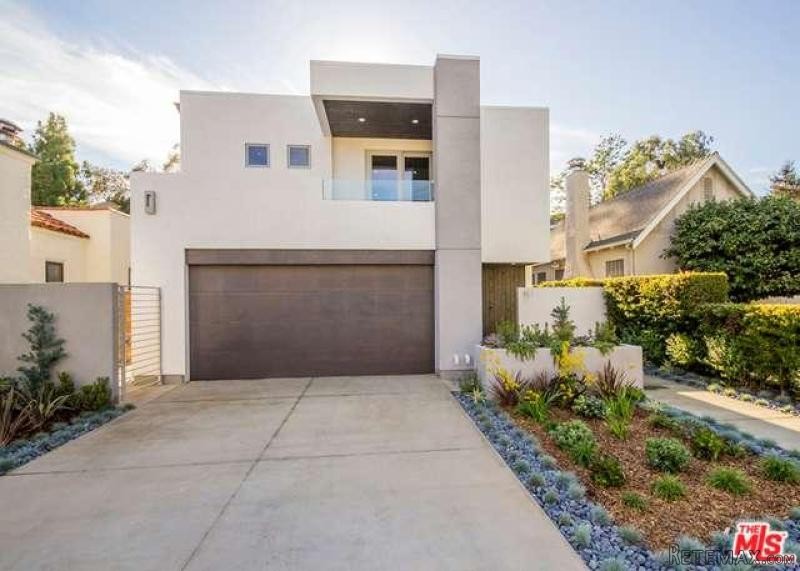
Masterful design & contemporary luxury are uniquely embodied in this 4 BD, 4.5 BA. Brand new construction w/an open floor plan. French Oak floors, 10' to 13' ceilings, a Montigo fireplace in the Living room & built in cabinets that integrate the space in the dining & family areas. Gourmet kitchen which flows into the family room is perfect for entertaining & family gatherings. Viking appliances, marble counter tops, center island & breakfast area all open to the lush view of the back yard through ceiling height walls of glass w/ side stacking sliding doors allowing the best indoor/outdoor living. The master suite designed w/ his/hers walk ins, private patio, magnificent views & spa inspired bath. Spacious basement area w/a full bath room that can be transformed into anything you can imagine. Patios & expansive park like grounds provide spacious areas to enjoy the private, tranquil back yard. 5011 SqFt. on a 10,382 Square foot lot obtained for permitted plans. Buyer to verify Sq.Ft.Year Built:2016, Lot size: 10454.0
Bedrooms
* # of Total Bedrooms: 4
* Bedroom Features: All Bedrooms Up, Master Suite, WalkInCloset
Bathrooms
* # of Total Baths: 5.00
* # of Full Baths: 4
* # of Half Baths: 1
Kitchen Information
* Kitchen Features: Island, Open to Family Room, Pantry
* Cooking Appliances: Built-In Gas, Built-Ins, Cooktop - Gas, Double Oven, Microwave, Range, Range Hood, Self Cleaning Oven
Additional Rooms
* Breakfast Counter / Bar, Family Kitchen, Formal Dining Rm, Kitchen Island
Equipment
* Dishwasher, Dryer, Freezer, Garbage Disposal, Refrigerator, Trash Compactor, Washer
Laundry
* Individual Room, Laundry on Upper Level
Fireplace Information
* Living Room
Heating & Cooling
* Cooling: Zoned A/C
* Heat Type: Zoned
Lot Information
* Subdivision: Brentwood
* Sq. Ft.: 10382
* Acres: 0.24
* Lot Description: Back Yard, Front Yard, Landscaped
Parking / Entry
* Parking Type: Garage Is Attached
* Parking Features: Direct Garage Access
* # of Parking Spaces: 4
Pool & Spa Information
* Pool Descriptions:No Pool
Building Information
* # of Stories: Multi Levels
* Roofing: Flat Roof
* Condition: New Construction
Patio
* Patio Features: Brick, Covered, Covered Porch, Tile
School Information
* Elementary School: check with city
* Middle School: check with city
Property Information
* Style: Single Family Detached
* Interior: 2 Staircases, Basement, Built-Ins, High Ceilings (9 Feet+), Recessed Lighting, Storage Space, Wet Bar
* Year Built: 2016
* View: Bridge View, Creek/Stream View, Tree Top View
* Common Walls: Detached/No Common Walls
Utilities / Amenities
* Windows: Custom Window Covering, Double Pane Windows, Tinted Windows
Listing Information
* Listing Broker: Rodeo Realty- Brentwood
* Listing Agent: Maria Palacios
* Co-Listing Agent: Janelle Clough

 Utovarivač jcb 2cx
 Robinzoni
 turizam
 38' Cabo 38 Express 2008
 Zetor 8441 Proxima
 Belarus 952
 Fendt 308
 John Deere 5720
 Sport Kawasaki Zx6R
 Garten Garnitur mit 6 stapelstühlen
 Scooter Piaggio Fly 50, silver
 Audi A6 2.0 TDI
 Квартира с ремонтом ,мебелью и техникой
 Holzhäcksler Holzschredder + Zapfwelle G