
Cars Trucks
4.190 ads
Open Cars Trucks →4.190 active ads
Real Estate
484.834 ads
Open Real Estate →484.834 active ads
Machinery & Tools
299 ads
Open Machinery & Tools →299 active ads
Marketplace
Farm & Horses13
Art & Artists62
Antiques13
Health & Medical113
Clothing Apparel70
Mobile Phones215
Hotels Travel Tourism18.423
Pets & Animals1.957
For Kids and Babies14
Nautics and Aviation24.221
Computers & Electronics197
Services1.309
Books & Magazines7
Musical Instruments54
Job2.531
Home & Garden412
Sports & Fitness116
Personals12
Audio Video Photo78
Entertainment21
All Others295
Forgot Password?
Don't have an account? Register
Top
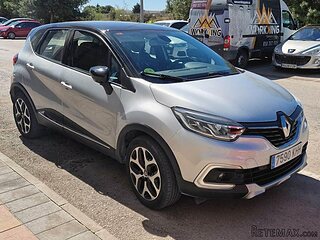 Renault Captur 1.5 DCi
15.000 EUR
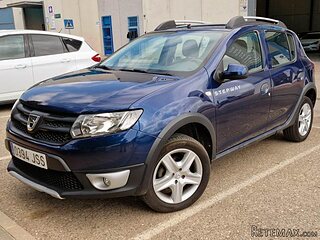 Dacia Sandero 1.5 DCi
9.000 EUR
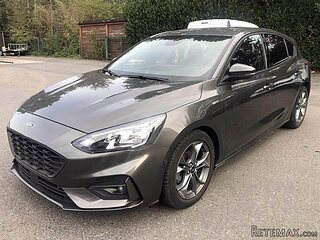 Ford Focus 1.5 TDCi ST-Line
19.950 EUR
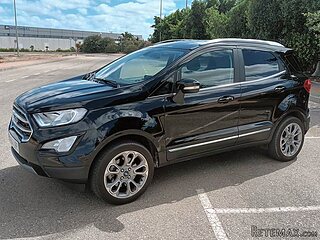 Ford EcoSport 1.0
17.950 EUR
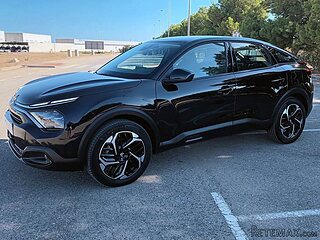 Citroen C4 1.2 Feel
23.950 EUR
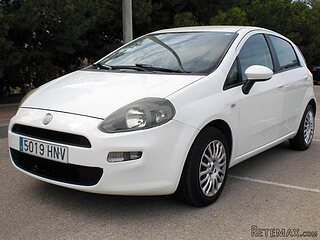 Fiat Punto 1.3 JTD
6.950 EUR
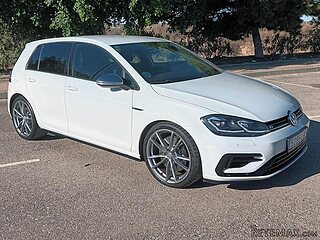 Volkswagen Golf R Auto 2.0 DSG
26.950 EUR
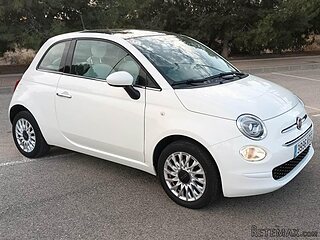 Fiat 500 Lounge 1.2
10.950 EUR
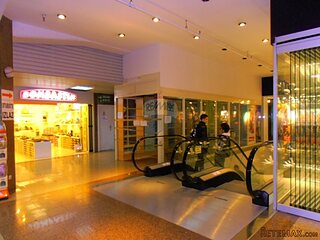 Korzo- poslovni prostor za trgovinu !
1.360 EUR
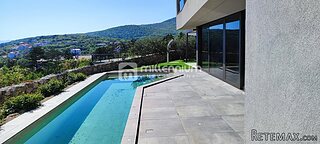 Otok Krk, Vrbnik, 288.30m2, fenomenalna ku..
1.685.000 EUR
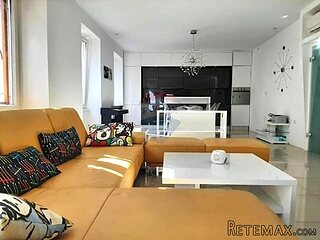 Pula, centar - 1. kat, 2 spavaće, 2 kupaon..
320.000 EUR
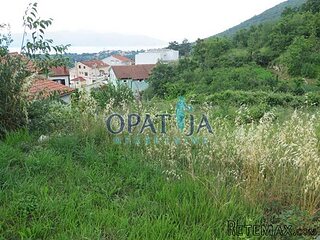 Mošćenička draga- Brseč, građevinsko zemlj..
140.000 EUR
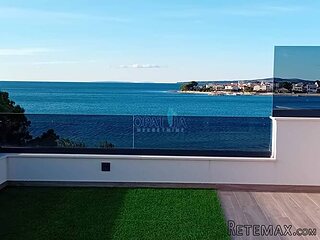 Privlaka, apartman S5 sa krovnom terasom/b..
520.000 EUR
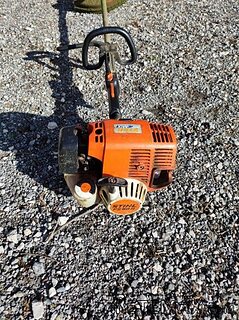 Trimer Stihl FS 90 4-mix
250 EUR
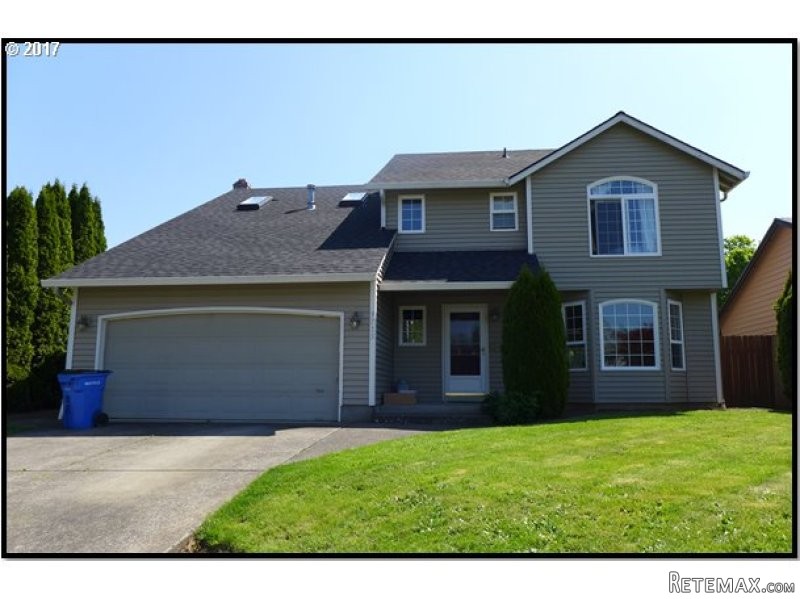
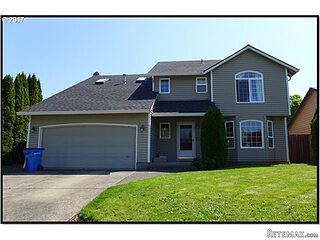
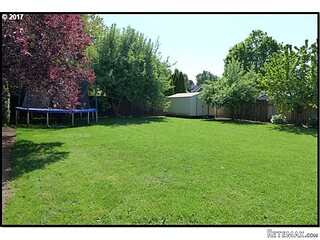
9715 NE 110TH AVE, Vancouver..
Location
United States
Date Added: 14.05.2017 at 08:41
Expiration Date: 17.02.2031 at 11:23
Page Views: 1.244
Listing ID 604655
Technical data
Purpose
Sale
Year of Construction
1992
Living space
194 m²
Bedrooms
5
Bathrooms
2
Description
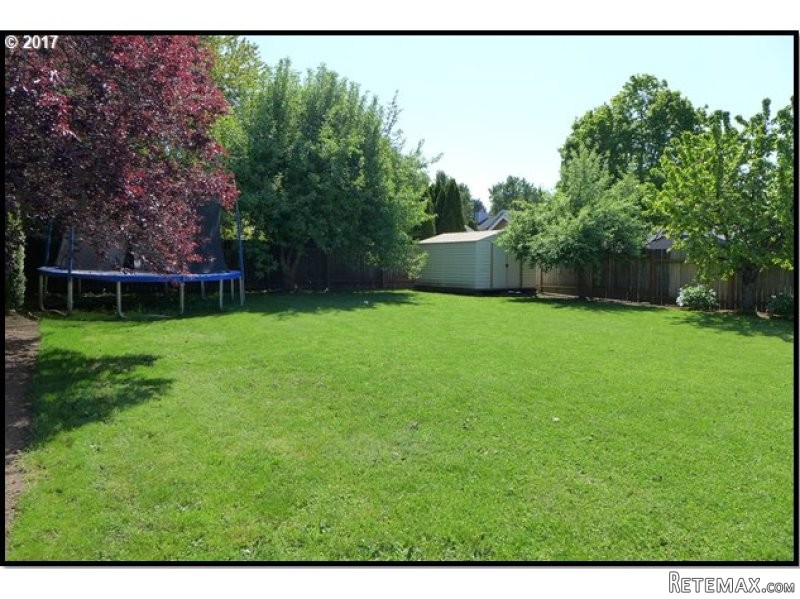
Well maintained 5 bed home on over 9,000 SF lot in a quiet neighborhood. Huge private fenced backyard with play structure. Newer roof, flooring and kitchen/bath counters. Wood fireplace. Central heat/AC. Stainless steel appliances. Skylights. Walking distance from Orchard Highland Park.
Area: Vancouver: Walnut Grove / W. Orchards
Bank Owned: no
County: Clark
Elementary School: Silver Star
Exterior Description: Vinyl
Exterior Features: Fenced, Patio, Tool Shed
Garage/Parking Spaces: 2
High School: Heritage
Interior Features: Ceiling Fan, Laundry, Tile Floor, Wall to Wall Carpet, Laminate Flooring
Middle School: Covington
Short Sale: no
Water Front: no
Year Built: 1992
Year Built Description: Resale
Zoning: R1-7.5
Accessibility Features: Minimal Steps*
Additional Room1 Description: Bedroom 5
Additional Room2 Description: Utility Room
Baths Main Level Partial: 1
Baths Main Level Total: 0.1
Baths Upper Level Full: 2
Baths Upper Level Total: 2
Bedroom 2 Level: Upperpper
Bedroom 3 Level: Upperpper
Dining Room Level: Mainain
Family Room Level: Mainain
Heating Description: Heat Pump
Kitchen Appliances: Built-in Microwave, Built-in Refrigerator, Built-in Dishwasher, Tile, Free-Standing Range, Granite
Kitchen Room Level: Mainain
Living Room Level: Upperpper
Additional Room1 Level: Upperpper
Additional Room2 Level: Mainain
Amenities Slip Included : no
CCRs: yes
Condo Conversion: no
Condo Deck Avail: no
Condo Elevator: no
Condo Storage Avail: no
Cooling Description: Heat Pump
Farm Additional Dwelling: no
Farm Additional Parcels: no
Farm Certified Organic: no
Farm Crops Incl: no
Farm Currently Useable As: no
Farm Electric: no
Farm Fcs Shares: no
Farm Fixtures Excluded: no
Farm Forest Service: no
Farm Grazing Blm: no
Farm Habitable: no
Farm Irrigation Rights: no
Farm Personal Property: no
Farm Private: no
Fireplace Description: Wood
Fireplaces Total: 1
Fuel Description: Gas
Hot Water Description: Gas
Legal Description: COUNTRY MEADOWS LOT 28 SUB 93
Limited Representation: Full Service
Master Bedroom Level: Upperpper
RETS Status: Active
Senior Housing: no
SqFt Calculated: 2087
SqFt Main Level Total: 946
SqFt Source: GIS
SqFt Upper Level Total: 1141
Video Tour: no
Basement Foundation: Crawlspace
Garage Type: Attached
Lot Description: Level, Private, Trees
Lot Size: 7,000 to 9,999 SqFt
Parking: Driveway
Roofing Type: Composition Roofing
Sewer Description: Public
Style: 2 Story
View: no
Water Description: Public
Escrow Preferred: Clark County Title/Christy Evans
Price Type: List Price
Seller Disclosure: Disclosure
Tax Amount: 3241.59
Tax Deferral: no
Tax ID: 105832156
Terms: Cash, Conventional, FHA, VA Loan
Third Party Approval: no
Warranty Available: no
Equipment and extras +
Loan Calculator +
Reviews +
Reviews (0)
★ Write a ReviewNo reviews yet — be the first to share your experience.
★ Write a Review
Similar Items
-
 180.000 EUR
Prodajem kucu u Jagodini
-
 229.000 EUR
Prodajem dve stambene jedinice u centru Zaječara

-
 65.000 EUR
Prodaje se kuća u Magliću-Bački Petrovac
 300.000 EUR
Prodaje se kuća u Bečmenu-Surčin
-
 80.000 EUR
Seosko imanje kod Požege sa izvorom
 220.000 EUR
Na prodaju porodična kuća-Nemenikuće,Sopot
-
 165.000 EUR
Porodična kuća na prodaju Beograd-Grocka
 25.000 EUR
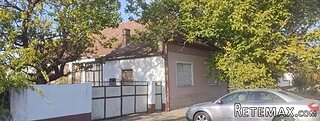
Na prodaju kuca 320m2 u selu Torak