Fully fitted modern kitchen
* Dining room with extensive views
* Lounge with double French windows leading to the balcony with magnificent views
* Modern double glazing throughout
* 6 bedrooms
* 3 bathrooms
* 2 garages
* Beautiful mature garden with shady BBQ area
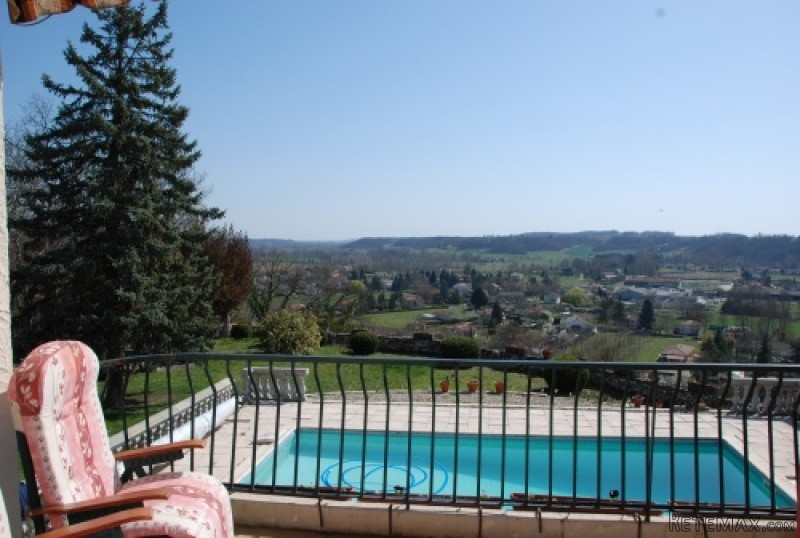
* Heated salt water swimming pool
* Habitable space 280m sq approx
* Panoramic views
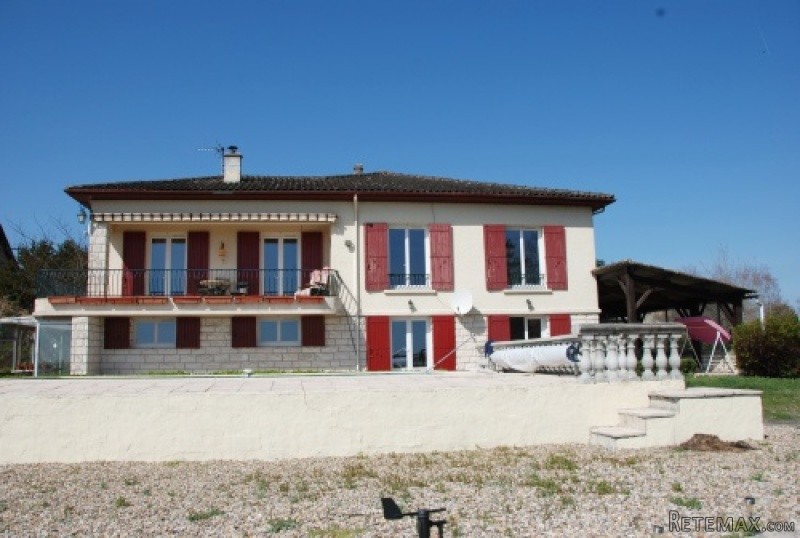
Situated on a high promontory overlooking Eymet & the Dropt valley this house is in a quiet hamlet less than 5 mins drive from the centre of the "Bastide" town.
The main living accommodation of this house is on the first floor with three further bedrooms and two bathrooms on the ground floor. The lounge, its terrace, the master bedroom and the dining room have magnificent views across the valley below and the heated pool.
The house comprises of:-
1st floor:
Entrance hall: (2.6m x 4.8m) Tiled floor with doors to kitchen, lounge, dining room and stair well to ground floor.
Kitchen: (3.8m x 3.6m) Tiled floor with modern fully fitted units, integrated gas hob with extractor hood, electric oven and micro wave. Dual aspect windows overlooking the front garden and driveway.
Lounge:(7.3m x 4.0m) Parquet floor, 3 double French windows opening on to a terrace above the pool and rear garden with stunning views across the Dropt valley. There is a large open fireplace with a modern wood burning stove.
The terrace:(7.0m x 2.0m) Leading directly from the lounge and looking out over the garden and pool area, idyllic for dining outdoors or just relaxing with a cool drink.
Dining room: (5.5m x 4.0m) Parquet floor and views to the pool and the river valley.
Hallway: (1.0m x 4.0m) With full height storage cupboards leading to:
Bedroom 1:(4.4m x 4.0m) Parquet floor, fitted wardrobes, electric ceiling fan and French windows to a small balcony overlooking the pool and valley.
Bedroom 2:(3.85m x 3.35m) Parquet floor, double fitted wardrobes and halogen spot lighting.
Bedroom 3:(4.0m x 3.87m) Parquet floor and views to the large front garden
Bathroom: (3.0m x1.95m) Tiled with a walk-in modern power shower, low level bath, vanity unit & wc.
Separate WC:(3.0m x 1.0m) Modern low level wc and wash basin.
Staircase leading to the ground floor:
Bedroom 4:(5.4m x 3.4m) Linoleum floor, two large fitted wardrobes, French windows leading to the pool and garden through a conservatory.
Bedroom 5:(4.2m x 3.5m) Tiled floor with twin fitted wardrobes
Bedroom 6:(4.2m x 4.05m) Tiled floor and French windows leading to the pool and terrace.
Utility room:(4.2m x 3.9m) Tiled floor, with fitten kitchen units, sink and plumbing for washing machine etc. There are also French windows leading directly to the pool and garden. Ideal for a studio or for guests requiring separate household facilities.
Bathroom:(2.9m x 2.1m) Tiled floor with bath, shower, wc and wash basin.
Shower room:(2.7m x 1.4m) Shower, wc, wash basin and VMC extractor unit.
Hallway:(3.0m x 3.0m) Tiled floor, Veissmann boiler and electric water heater;
Garage 1:(5.1m x 3.55m) Concrete floor, doors on to the front garden and drive. There is also access to a further storage area.
Garage 2:(5.4m x 3.95m) Concrete floor, vehicle inspection pit leading to a large cellar area giving access to the entire under floor footprint of the house. There is also a meter for the oil tank level. Doors to the front garden and drive.
Workshop:(4.1m x 3.8m) With fitted worktops and French windows on to the front garden and drive.
Heated saltwater swimming pool (8.0m x 4.0m) with surrounding sun terrace with those magnificent views of the Dropt valley.
The total exterior of the house is fitted with external lighting.
In the front garden there is an outhouse with a shaded sun terrace and a built in BBQ
To the side of the house is a car port
ADSL
Septic tank
Mains water but the property also has a well equipped with an electric pump.
Mains electricity
EPC Certificates
Price:
€449,000
Locality: Eymet
Departement: Dordogne 24
Region: Aquitaine
Key Accommodation
Bedrooms: 6
No. Bathrooms: 3
Habitable Living Area m2: 280
Office ID: APS2832
Land Type/Amount
Land/Garden m2: 5360
Additional Details
Closest town: Eymet
Overview: APS2832 Fully fitted modern kitchen, Dining room with extensive views, Lounge with double French windows leading to the balcony with magnificent views, Modern double glazing throughout, 6 bedrooms, 3 bathrooms, 2 garages, Beautiful mature garden with shad
Fees: FAI (Agency Fees Included)
Land Type/Size: 5000m2 + (over 1 acre)
Potential: Gite Complex
Location: Town/Village
Condition: Fully Restored (excellent)
Other Features: Pool

 Massey Ferguson 675
 New Holland TM
 Sijacica Sfoggia
 Rolo preša Lerda
 Traktor Massey Ferguson 399
 Class Lexion 530
 Tomo Vinković TV 818 mod.90.
 Gondola drvena klupčica
 Renault Espace 2,2 dCI
 Mazda CX-7 2.3
 Fiat Tipo 1.6 MJT
 Mercedes GLA 200 D
 Tomo Vinković TV319K Bigfoot, 88
 Alt Deutsch stolica