A Beautiful Large 4 Bedroom Villa for Sale Near Coimbra.
This house is priced to Sell and has been reduced from 349,000 € to just 249,000 €
No Work to do ! - Just Move in and Live The Dream !
This beautiful and luxurious 4 bedroom villa built in 2007 with a covered area of 390 metres is located on the edge of a forest in a quiet and tranquil location, but not isolated as it has a selection of good bars and restaurants less than a five minutes on foot, so you don't need to worry about getting the car out if you want to go out for a meal or a coffee.
The house is A+ rated on the energy certificate which means is low cost to run, well insulated and keeps warm in the winter and cool in the summer. The house has a dual heating system running the central heating on wood and/or gas. And with 1324 metres of land, you can even grow your own fuel!
Inside, no expense has been spared to create this beautiful four bedroom house, with large and spacious areas throughout.
The house is laid out so that you could live here and also have an income as it is currently used as a two bedroom villa on the upper floor with a two bedroom self-contained guest apartment downstairs.
Upstairs, there are two double bedrooms, the master with an en-suite bathroom and a family bathroom with shower and bath. The tasteful decoration of these rooms adds an air of calm to the night-time area of the house.
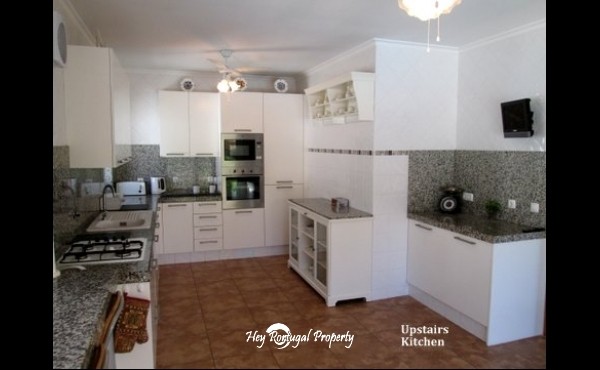
There is a large kitchen with built in appliances and granite worktops, the white units contrasting beautifully with the granite splashbacks and work tops. Patio doors from the kitchen lead onto the large wrap-around veranda and also double doors lead to the huge lounge diner.
The lounge diner is very light benefitting from 3 large patio doors on two side plus windows and glass doors leading to other parts of the house. It would be unfair to call this a lounge diner really, as the room is so big, that the dining room area is distinctly separate from the lounge area. This just adds to the luxurious feel of the room with wood door frames, ceramic tile floors and mosaics on the circular pillar plus a wood-burning feature marble fireplace. An excellent place to entertain!
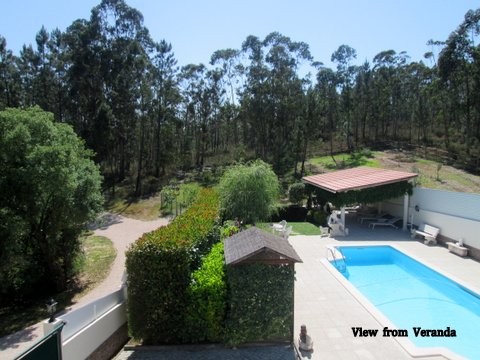
All going patio doors have with electric shutters and lead out to the wrap around veranda with views to the pool, bottom garden and forest. From the patio there are two sets of stairs, one at either end that go down to the garden and driveway. Also on the veranda is a large awning to give shade in the hottest part of the day when you are sipping your Gin and Tonic.
Downstairs there are two double bedrooms, a family bathroom with shower and bath, laundry room, walk in airing cupboard, a lounge and kitchen.
The lounge looks out to the pool and garden and is open plan to the kitchen. From the lounge there are patio doors leading to the terrace that benefits from an awning to provide shade. Between the lounge and the kitchen there is a wood-burning stove to provide heat to the living area.
The kitchen area has built in appliances and is finished in white with granite worktops and splashbacks and patio doors leading out to the pool and garden areas.
The patio doors from the lounge and the kitchen have electric shutters.
There is also a large workshop with double garage, and a separate boiler house.
Outside, everything has been designed with low maintenance for an easy life in mind..
There are sprinklers in the grass and forest areas plus a drip feed watering systems in the garden areas for the warmer months. Even the trees are positioned to allow you to mow easily on your sit on mower!
The property is all fully walled and fenced, so if you have dogs, sheep, goats or chickens they should be safe. The electric gates have an intercom and the garage door is also electric.
If you want to laze around the saltwater pool, there are large patio areas plus a small seating area and a huge 8 metre pergola so you can still grab some shade whilst you watch the kids in the pool.
The villa has English Satellite TV and there is a borehole so you can take advantage of your own water supply for irrigation and gardening plus you are on mains water. As well as central heating, the house has air conditioning.
Location-wise you couldn't be in a better place, positioned in 'Real Portugal' but close to all modern amenities. You are just 25 mins from the beautiful historical city of Coimbra in Central Portugal, 10 mins to various local river beaches and 5 mins from the local market town of Vila Nova de Poiares, on the edge of a quiet hamlet surrounded by nature, and with wonderful views to the forest and the mountains beyond.

 77' President Custom 750 Enclosed Bri..
 60' Hatteras 60 Motor Yacht 2009
 50' Viking 50 Motoryacht 1991
 23' Polar 2300 Walkaround 2005
 48' Fountain 48 Express Cruiser 2007
 88' Broward Raised Pilot House 1999
 39' Beneteau 393 2002
 34' Hatteras 34 Sportfish 1961
 28' Sea Ray 280 Sundancer 1990
 38' Duffy 38 2003
 33' Regal 3300 Bowrider 2018
 23' Pursuit 235 Dual Console 2018
 55' Viking 55 Convertible 2013
 50' Sunseeker Manhattan 50 2006