
Cars Trucks
4.150 ads
Open Cars Trucks →4.150 active ads
Real Estate
484.739 ads
Open Real Estate →484.739 active ads
Machinery & Tools
245 ads
Open Machinery & Tools →245 active ads
Marketplace
Farm & Horses10
Art & Artists60
Antiques12
Health & Medical87
Clothing Apparel66
Mobile Phones188
Hotels Travel Tourism18.415
Pets & Animals1.116
For Kids and Babies13
Nautics and Aviation24.220
Computers & Electronics155
Services1.108
Books & Magazines7
Musical Instruments40
Job2.512
Home & Garden379
Sports & Fitness105
Personals7
Audio Video Photo57
Entertainment13
All Others256
Forgot Password?
Don't have an account? Register
Top
 50' Marquis 500 Sport Coupe 2009
515.200 EUR
 70' Azimut 70 Flybridge Trade In 2010
1.287.200 EUR
 70' Elliott Custom Luxury Sports Fish..
245.100 EUR
 65' Bering Pilothouse 2013
1.657.800 EUR
 30' Regal 30 Express 2015
91.400 EUR
 22' Robalo R227 Dual Console 2018
 62' Prestige 620 Flybridge 2014
909.900 EUR
 74' Ocean Alexander 74 Open Flybridge..
1.910.500 EUR
 90' Custom Boundless 2009
573.400 EUR
 85' Aicon Flybridge 2006
2.659.200 EUR
 44' Leopard 44 2014
394.700 EUR
 55' Cape Horn Yachts 55 2000
498.600 EUR
 Višnjan, imanje za obnovu s pogledom na mo..
215.000 EUR
 Kuća Žbandaj, 3 spavaće sobe i bazen
275.000 EUR
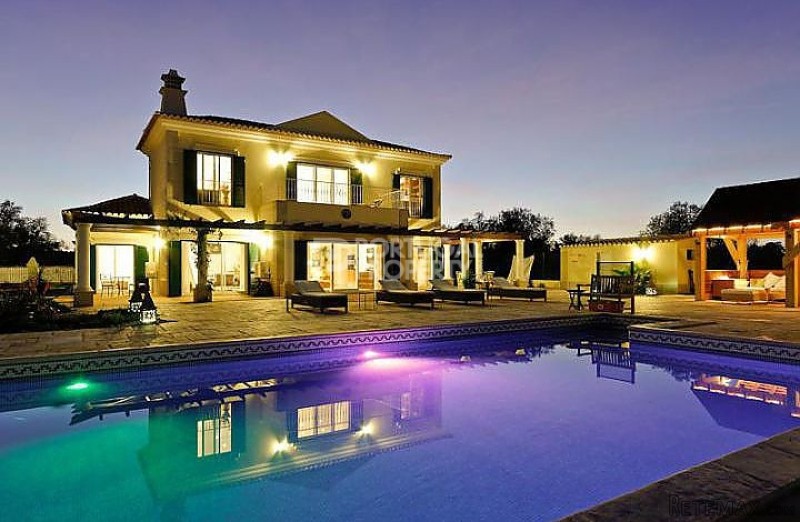
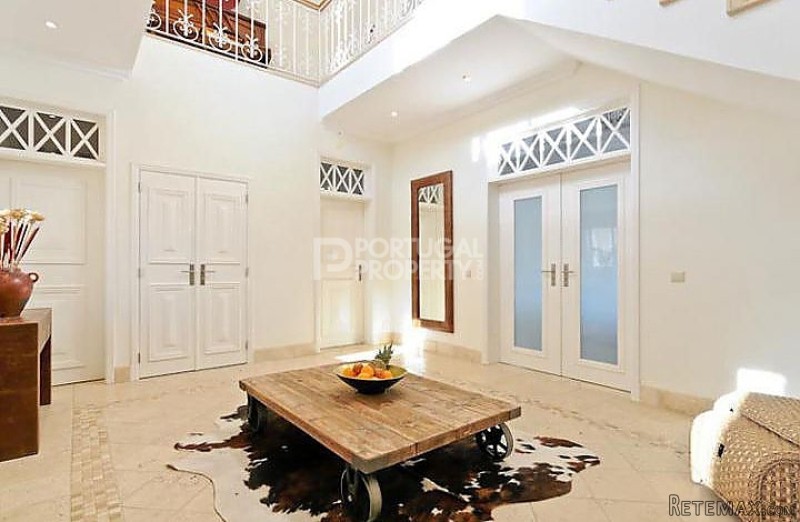
A Dream Villa in Fuzeta
Location
Europe › Portugal
Date Added: 29.03.2017 at 19:11
Expiration Date: 17.02.2031 at 11:23
Page Views: 167
Listing ID 467893
Technical data
Purpose
Sale
Size of Property
300 m²
Bedrooms
4
Bathrooms
4
Description
Entrance - Pair of solid wooden double doors in impressive entrance foyer leading to:
Entrance Hall - Large airy space with windows to the front aspect, there are several doors leading from the hallway:
Kitchen - Open plan modern kitchen with a range of wall and floor units with a black siltstone top and splash back. The kitchen is complete with large American fridge/freezer, fitted dishwasher, oven and microwave and large 5 ring ceramic/halogen hob. There is a double sink and drainer with waste disposal system. There is a window looking out to the garden and a rear door leading to the back & side gardens. A further door leads to:
Utility Room - large utility room with range of fitted base and wall units for storage. Sink and drainer fitted into marble work surface.
Dining Room - The dining area is attached in an open plan format to the kitchen by a wide worktop area with storage under. There is a wall mounted TV point and a double patio door leading to the rear terrace and garden/pool area. There is a wonderful feature ceiling made form Sta Catarina local terracotta tiles.
A set or sliding doors lead to:
Lounge - The big lounge boasts 2 sets of patio doors leading to the rear garden/patio and pool area. There is a real wood burning fire and several TV and power points. The lounge area has the control panel for the house sound system that feeds all of the rooms in the house. There is access to an under stairs storage area. There is a pair of double doors that lead back into the hallway and on one side of the lounge leads to:
4th Bedroom - Double bedroom with fitted wardrobes and double patio doors that lead out to the rear garden area. The bedroom has its own en-suite with luxury walk-in shower and heated towel rail.
3rd Bedroom - Fitted wardrobe dressing area leads to large double bedroom with window to front aspect and double patio doors leading to side garden. There is a fully fitted en-suite with bath, heated towel rail and separate shower.
2nd Bedroom - Fitted wardrobe dressing area leads to large double bedroom with window to front aspect and double patio doors. There is a fully fitted en-suite with bath, heated towel rail and separate shower.
From Entrance Hall sweeping stone staircase with galleried balcony leads to:
Master Bedroom Suite - Huge bedroom with large patio doors leading to rear balcony overlooking rear garden/patio and pool area. There is a set of sliding doors that lead to a fully fitted his and hers dressing room.
A door on the opposite side of the bedroom leads to the luxury en-suite, complete with double corner bath with full length windows overlooking the rear garden,. There are 2 sinks set into marble top with storage under, a bidet, wc, heated towel rail and separate walk in shower.
The galleried landing overlooks the entrance hall and has access to a balcony looking to the front aspect. There is a wonderful feature ceiling made from Santa Catarina local terracotta tiles.
URL: http://www.portugalproperty.com/property/villa/fuzeta/6202/
Ref: PP262
Property Features
* Villa
* Swimming pool
* 4 bedrooms
* 4 bathrooms
* Air conditioning
* Garden
* Furnished
* Heating
* Parking
* Terrace/balcony
* Covered dining area
* Kids play area
* BBQ
* Laundry room
* Spacious
* Character property
* Features great views
* Morning sun
* Evening sun
* Near bars/restaurants
* Near shops
* Near a golf course
* Near the beach
Entrance Hall - Large airy space with windows to the front aspect, there are several doors leading from the hallway:
Kitchen - Open plan modern kitchen with a range of wall and floor units with a black siltstone top and splash back. The kitchen is complete with large American fridge/freezer, fitted dishwasher, oven and microwave and large 5 ring ceramic/halogen hob. There is a double sink and drainer with waste disposal system. There is a window looking out to the garden and a rear door leading to the back & side gardens. A further door leads to:
Utility Room - large utility room with range of fitted base and wall units for storage. Sink and drainer fitted into marble work surface.
Dining Room - The dining area is attached in an open plan format to the kitchen by a wide worktop area with storage under. There is a wall mounted TV point and a double patio door leading to the rear terrace and garden/pool area. There is a wonderful feature ceiling made form Sta Catarina local terracotta tiles.
A set or sliding doors lead to:
Lounge - The big lounge boasts 2 sets of patio doors leading to the rear garden/patio and pool area. There is a real wood burning fire and several TV and power points. The lounge area has the control panel for the house sound system that feeds all of the rooms in the house. There is access to an under stairs storage area. There is a pair of double doors that lead back into the hallway and on one side of the lounge leads to:
4th Bedroom - Double bedroom with fitted wardrobes and double patio doors that lead out to the rear garden area. The bedroom has its own en-suite with luxury walk-in shower and heated towel rail.
3rd Bedroom - Fitted wardrobe dressing area leads to large double bedroom with window to front aspect and double patio doors leading to side garden. There is a fully fitted en-suite with bath, heated towel rail and separate shower.
2nd Bedroom - Fitted wardrobe dressing area leads to large double bedroom with window to front aspect and double patio doors. There is a fully fitted en-suite with bath, heated towel rail and separate shower.
From Entrance Hall sweeping stone staircase with galleried balcony leads to:
Master Bedroom Suite - Huge bedroom with large patio doors leading to rear balcony overlooking rear garden/patio and pool area. There is a set of sliding doors that lead to a fully fitted his and hers dressing room.
A door on the opposite side of the bedroom leads to the luxury en-suite, complete with double corner bath with full length windows overlooking the rear garden,. There are 2 sinks set into marble top with storage under, a bidet, wc, heated towel rail and separate walk in shower.
The galleried landing overlooks the entrance hall and has access to a balcony looking to the front aspect. There is a wonderful feature ceiling made from Santa Catarina local terracotta tiles.
URL: http://www.portugalproperty.com/property/villa/fuzeta/6202/
Ref: PP262
Property Features
* Villa
* Swimming pool
* 4 bedrooms
* 4 bathrooms
* Air conditioning
* Garden
* Furnished
* Heating
* Parking
* Terrace/balcony
* Covered dining area
* Kids play area
* BBQ
* Laundry room
* Spacious
* Character property
* Features great views
* Morning sun
* Evening sun
* Near bars/restaurants
* Near shops
* Near a golf course
* Near the beach
Equipment and extras +
Loan Calculator +
Reviews +
Reviews (0)
★ Write a ReviewNo reviews yet — be the first to share your experience.
★ Write a Review
Similar Items
-

-


-


-


-
 1.360.000 EUR
Villa for sale in Moraira (Pla del Mar) Costa..
 1.360.000 EUR
Villa for sale in Moraira (Pla del Mar) Costa..