
Cars Trucks
4.186 ads
Open Cars Trucks →4.186 active ads
Real Estate
484.843 ads
Open Real Estate →484.843 active ads
Machinery & Tools
280 ads
Open Machinery & Tools →280 active ads
Marketplace
Farm & Horses13
Art & Artists62
Antiques13
Health & Medical113
Clothing Apparel70
Mobile Phones215
Hotels Travel Tourism18.424
Pets & Animals1.970
For Kids and Babies14
Nautics and Aviation24.221
Computers & Electronics197
Services1.308
Books & Magazines7
Musical Instruments54
Job2.530
Home & Garden412
Sports & Fitness116
Personals12
Audio Video Photo78
Entertainment21
All Others294
Forgot Password?
Don't have an account? Register
Top
 Robinzoni
30 EUR
 turizam
50 EUR
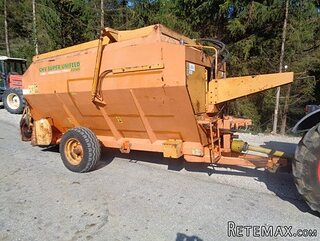 krmilna prikolica 8 kubična
2.900 EUR
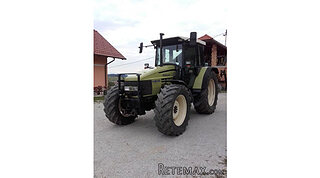 Traktor Hurliman XT 910.6
18.980 EUR
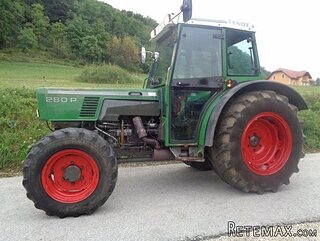 FENDT 280 P
8.300 EUR
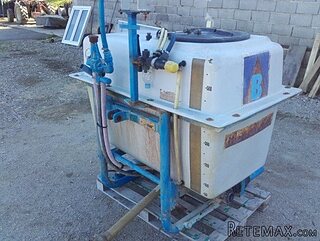 Prskalica Blanchard 600l
150 EUR
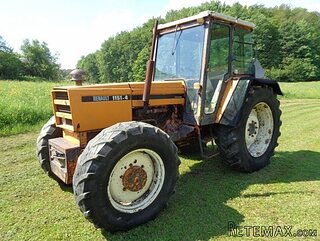 RENAULT 1151-4
4.000 EUR
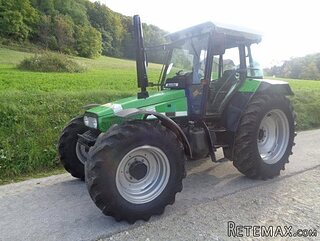 DEUTZ FAHR AGROSTAR 6.31
11.000 EUR
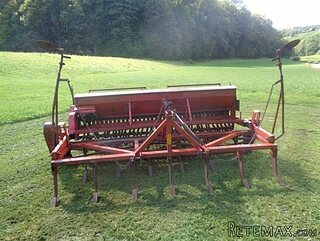 GRUBER Z SEJALNICO
1.600 EUR
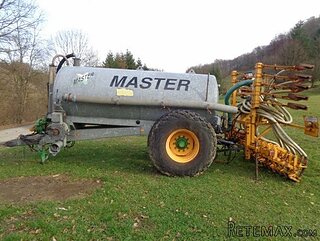 POCINKANA CISTERNA ZA GNOJNICO 7000 LITR
6.900 EUR
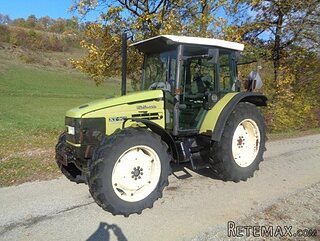 HURLIMANN XT 909
12.700 EUR
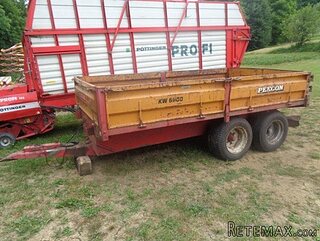 KIPER PRIKOLICA 6 TON
3.700 EUR
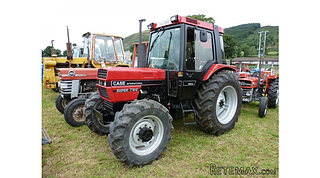 Traktor Case 885 xl
1 EUR
 38' Cabo 38 Express 2008
298.300 EUR
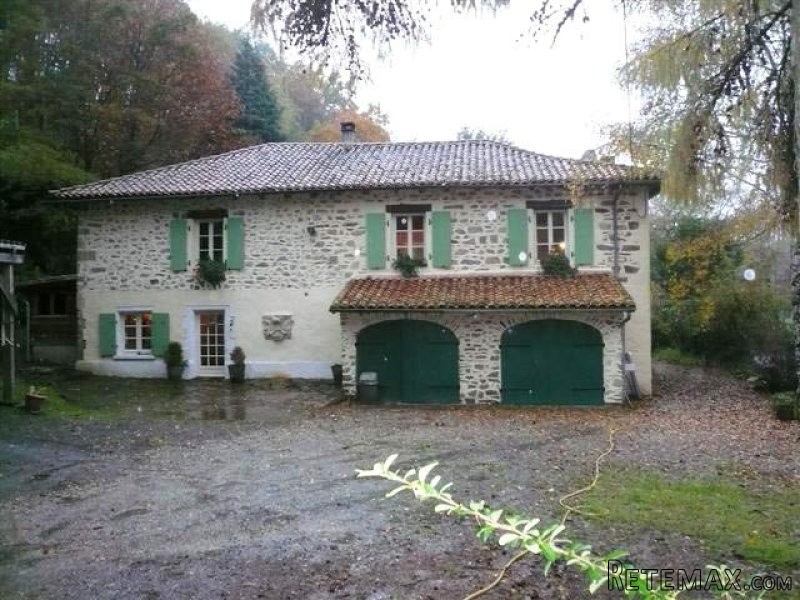
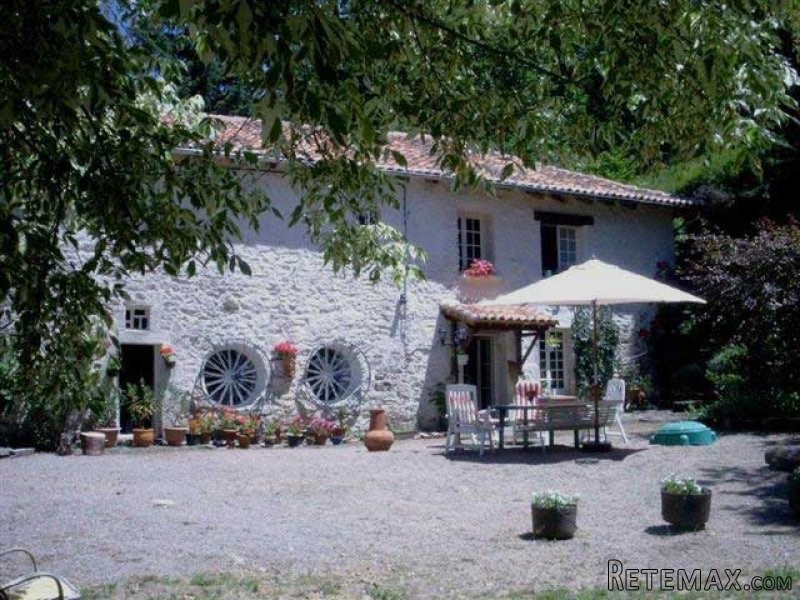
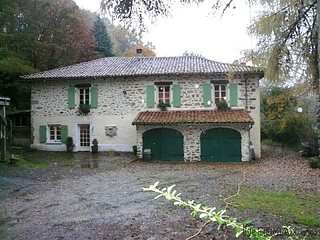
Ancient Forge Property In North Dordogne
Location
Europe › France
Date Added: 24.10.2016 at 06:39
Expiration Date: 27.06.2031 at 12:58
Page Views: 5.742
Listing ID 404790
Technical data
Purpose
Sale
Living space
3.246 m²
Bedrooms
3
Bathrooms
1
Description
Set on a riverside, close to a small town with all shops and services in the green Perigord area, this property includes:
- a cellar
- a hall (-12.7m2), fitted wardrobe, parquet floor
- a bathroom (-5m2)
- a toilet with handwash-basin
- a living and dining room with fire place and a mezzanine (-23.4m2 + -16.7m2), cealing height
- a fully fitted kitchen (-21.1m2), mosaic stone floor
- a utility room or office (-9.6m2)
- a spiral staircase leading on to
- three bedrooms (-11.5m2, -12.7m2, -14.0m2), all with parquet floors and exposed beams
- a shower room and toilet
- a wooden staircase from the mezzanine to the living room.
New roof in 2006.
A garage with laundry and boiler (-11.8m2 + -6.6m2).
An outbuilding with the motor pomp (water from the well, no water from the mains supply) and the oil tank (central oil heating). Energy rating D/E.
A wooden shelter.
A courtyard in front of the house and garden all alongside the river.
Total surface area 3246m2.
Consommation conventionnelle :
173 kWh ep/m2.an
Estimation des Gaz a effet de serre :
40kg eqCO2/m2.an
- a cellar
- a hall (-12.7m2), fitted wardrobe, parquet floor
- a bathroom (-5m2)
- a toilet with handwash-basin
- a living and dining room with fire place and a mezzanine (-23.4m2 + -16.7m2), cealing height
- a fully fitted kitchen (-21.1m2), mosaic stone floor
- a utility room or office (-9.6m2)
- a spiral staircase leading on to
- three bedrooms (-11.5m2, -12.7m2, -14.0m2), all with parquet floors and exposed beams
- a shower room and toilet
- a wooden staircase from the mezzanine to the living room.
New roof in 2006.
A garage with laundry and boiler (-11.8m2 + -6.6m2).
An outbuilding with the motor pomp (water from the well, no water from the mains supply) and the oil tank (central oil heating). Energy rating D/E.
A wooden shelter.
A courtyard in front of the house and garden all alongside the river.
Total surface area 3246m2.
Consommation conventionnelle :
173 kWh ep/m2.an
Estimation des Gaz a effet de serre :
40kg eqCO2/m2.an
Equipment and extras +
Loan Calculator +
Reviews +
Reviews (0)
★ Write a ReviewNo reviews yet — be the first to share your experience.
★ Write a Review
Similar Items
-
 110.000 EUR
Na prodaju kuca u Lazarevcu
-
 62.000 EUR
Prodaje se kuća u Magliću-Bački Petrovac
 72.500 EUR
Na prodaju kuca u Sremskoj Mitrovici
-

 110.000 EUR
RETKO U PONUDI-kuća i plac sa pogledom na Dunav
-
 189.000 EUR
MATULJI - OKOLICA, kućica u šumi
 238.000 EUR
Na prodaju porodična kuća Novi Sad-Klisa
-
 53.000 EUR
Prodajem kuću u Selenči-Bač
