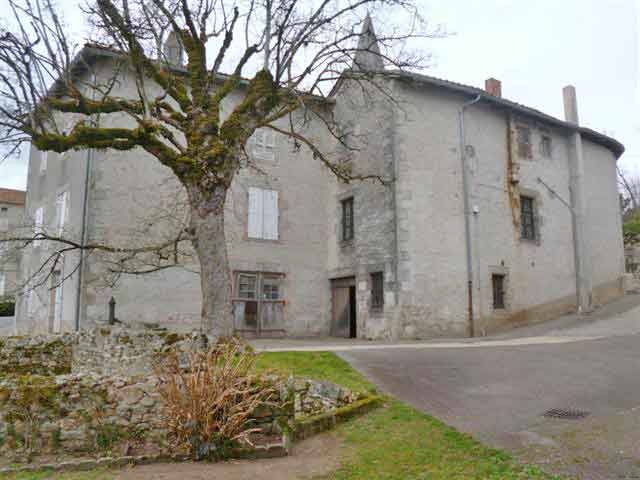
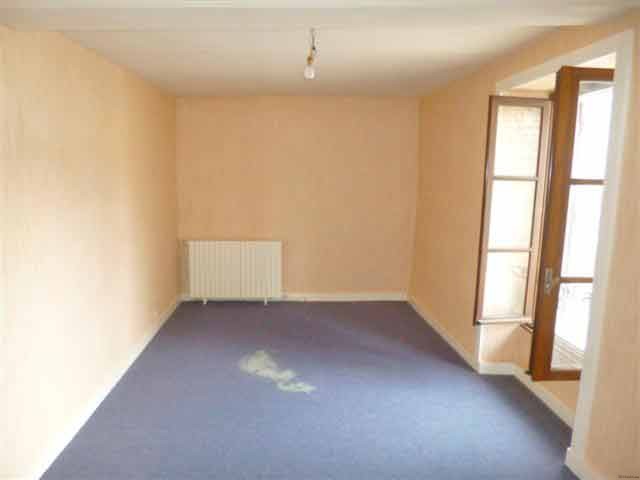
Set in the centre of a small village in the Perigord-Limousin area, this ancient post house includes:
Sise dans le bourg d'une petite commune du Limousin, limitrophe Dordogne, cet ensemble immobilier comprend :
A first three-bed roomed apartment with
on the basement:
- a garage (-50 m2)
- a boiler room (-4 m2)
- a cellar (-15 m2),
on the ground floor:
- an entrance area
- a dining room (-20 m2)
- a kitchen (-14 m2),
on the first floor :
- a landing (-2 m2)
- a sitting room (-16 m2)
- bedroom (-14 m2), chimney
- shower room and toilet (-5 m2)
- bedroom 2 (-20 m2)
- bedroom 3 (-17 m2).
Energy rating 232/53 (E/E).
A second four-bed roomed apartment with
on the basement:
- a garage (-26 m2), concrete floor
- a multi purpose room (-13 m2)
- a cellar (-18 m2),
on the ground floor :
- a landing and staircases (-10 m2)
- a living and dining room (-30 m2)
- a sitting room or office (-16 m2)
- a kitchen (-16 m2)
- a toilet
on the first floor:
- a landing (-10 m2)
- a corridor (-4 m2)
- bedroom 1 (-15 m2)
- bedroom 2 (-12 m2)
- bedroom 3 (-17 m2)
- bedroom 4 (- 9 m2)
- a shower room and toilet (-6 m2)
a convertible attic space on the second floor.
Energy rating 282/33 (E/D).
A former post office with
- about 42 m2 premises, the floor is put on an insulated cellar
- a room fitted with a toilet and hand wash basin
- a small courtyard
- a telephone cabin
- electric heating, energy rating 206/17 (C/C).
Central oil and electric heating. The building is connected to the mains-sewage drainage system of the village.
Surface area of the plot 291 m2.
Consommation conventionnelle :
232 kWh ep/m2.an
Estimation des Gaz a effet de serre :
53kg eqCO2/m2.an

 Wolverine A-14-22 Processor for sale..
 Internacionalni sajam pršuta u Tinjanu, 18..
 Rab, Mali Palit - građevinsko zemljište 2...
 Kombinirka Fai Edt 96
 Plug LEMKEN
 Gume 800/65 R 32 za kombajn ili traktor
 Sijacice Gaspardo
 Mini bager JCB 8025
 Traktor Lamborghini
 Cisterna za gnojnicu
 Claas jaguar 860
 John deere 1075 hidro4
 Traktor Fiat Agri 100-90
 Atomizer nošeni