
Cars Trucks
4.150 ads
Open Cars Trucks →4.150 active ads
Real Estate
484.740 ads
Open Real Estate →484.740 active ads
Machinery & Tools
245 ads
Open Machinery & Tools →245 active ads
Marketplace
Farm & Horses10
Art & Artists60
Antiques12
Health & Medical87
Clothing Apparel66
Mobile Phones188
Hotels Travel Tourism18.415
Pets & Animals1.114
For Kids and Babies13
Nautics and Aviation24.220
Computers & Electronics155
Services1.108
Books & Magazines7
Musical Instruments40
Job2.512
Home & Garden379
Sports & Fitness105
Personals7
Audio Video Photo57
Entertainment13
All Others256
Forgot Password?
Don't have an account? Register
Top
 50' Marquis 500 Sport Coupe 2009
515.200 EUR
 70' Azimut 70 Flybridge Trade In 2010
1.287.200 EUR
 70' Elliott Custom Luxury Sports Fish..
245.100 EUR
 65' Bering Pilothouse 2013
1.657.800 EUR
 30' Regal 30 Express 2015
91.400 EUR
 22' Robalo R227 Dual Console 2018
 62' Prestige 620 Flybridge 2014
909.900 EUR
 74' Ocean Alexander 74 Open Flybridge..
1.910.500 EUR
 90' Custom Boundless 2009
573.400 EUR
 85' Aicon Flybridge 2006
2.659.200 EUR
 44' Leopard 44 2014
394.700 EUR
 55' Cape Horn Yachts 55 2000
498.600 EUR
 Višnjan, imanje za obnovu s pogledom na mo..
215.000 EUR
 Kuća Žbandaj, 3 spavaće sobe i bazen
275.000 EUR
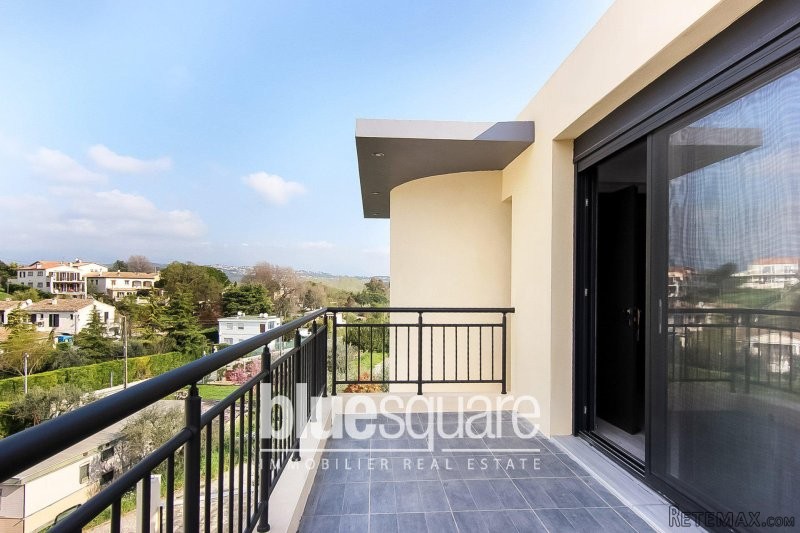
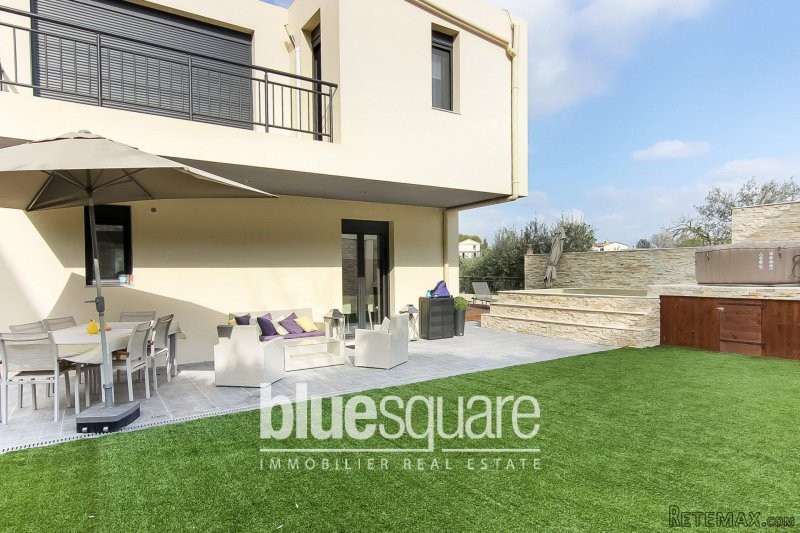
Antibes Contemporary Villa
Location
Europe › France
Date Added: 21.04.2017 at 12:05
Expiration Date: 17.02.2031 at 11:23
Page Views: 497
Listing ID 575845
Technical data
Purpose
Sale
Size of Property
230 m²
Bedrooms
3
Bathrooms
3
Description
Contemporary villa built in 2014 situated in a quiet and highly sought after neighbourhood in Antibes close to the sea, bus and centre of town.The villa of 230 m2 is set on 3 levels and consists of: on the garden level - a large open-plan lounge/kitchen of 60m2 which opens out onto the sunny terrace and garden. On the first floor there is a master bedroom suite of 27 m2 with shower room and dressing, 2 further bedrooms with shared bathroom all of which open out onto balconies.On the lower floor there is a completely converted area of 90m2 which has a further bedroom area/office/games room, a shower room, a bar and a laundry room. Lots of storage space and access to the garage.Outside garden of around 500 m2 with a small pool.Exterior parking for 2 cars.The house has been finished to a very high standard, underfloor heating,alarm and videophone. We are delighted to welcome you to our latest selection of Blue Square properties. We have offices throughout the coast to help you sell or purchase a property.
Blue Square's global marketing and local expertise has allowed us to become the real estate company of choice on the coast. Unsurpassable customer service is our priority. Our experienced, multi-lingual team of property hunters seek the very best properties for
you. We have also launched 'Blue Square Aftersales' which means not only do you get a first class customer experience during the selling or buying process, we are here for you always.
We hope you enjoy our selection of properties and remember this is just a selection of our database of 3500 properties so please do call one of our British consultants to discuss your project.
anbieternr:2051736
La Constance, secteur au calme absolu, magnifique villa contemporaine individuelle construite en 2014 de 230 m2 sur un terrain de 500 m2 environ avec piscine, en exposition principale Sud-Est.La villa est composee de: en rez-de-jardin, un grand sejour avec cuisine americaine de 60 m2 donnant sur une terrasse couverte et un jardin. A l'etage, une suite parentale de 27 m2 avec douche, et dressing, ainsi que deux chambres - toutes donnant sur les terrasses, salle de bain independante.Au sous-sol - entierement amenage de 90 m2 : une chambre, une salle de douche avec WC, un bar, une buanderie. Prestations de haute qualite. Chauffage au sol et climatisation reversible.Arrosage automatique, portail electrique, alarme et visiophone. Proximite commerces, bus, hopital et centre ville. Veritable coup de cœur, a visiter sans tarder !
Blue Square's global marketing and local expertise has allowed us to become the real estate company of choice on the coast. Unsurpassable customer service is our priority. Our experienced, multi-lingual team of property hunters seek the very best properties for
you. We have also launched 'Blue Square Aftersales' which means not only do you get a first class customer experience during the selling or buying process, we are here for you always.
We hope you enjoy our selection of properties and remember this is just a selection of our database of 3500 properties so please do call one of our British consultants to discuss your project.
anbieternr:2051736
La Constance, secteur au calme absolu, magnifique villa contemporaine individuelle construite en 2014 de 230 m2 sur un terrain de 500 m2 environ avec piscine, en exposition principale Sud-Est.La villa est composee de: en rez-de-jardin, un grand sejour avec cuisine americaine de 60 m2 donnant sur une terrasse couverte et un jardin. A l'etage, une suite parentale de 27 m2 avec douche, et dressing, ainsi que deux chambres - toutes donnant sur les terrasses, salle de bain independante.Au sous-sol - entierement amenage de 90 m2 : une chambre, une salle de douche avec WC, un bar, une buanderie. Prestations de haute qualite. Chauffage au sol et climatisation reversible.Arrosage automatique, portail electrique, alarme et visiophone. Proximite commerces, bus, hopital et centre ville. Veritable coup de cœur, a visiter sans tarder !
Equipment and extras +
Loan Calculator +
Reviews +
Reviews (0)
★ Write a ReviewNo reviews yet — be the first to share your experience.
★ Write a Review
Similar Items
-

-


-


-


-
 1.360.000 EUR
Villa for sale in Moraira (Pla del Mar) Costa..
 1.360.000 EUR
Villa for sale in Moraira (Pla del Mar) Costa..