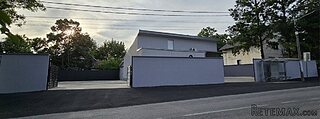
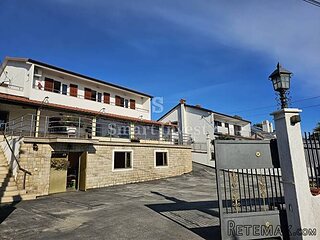
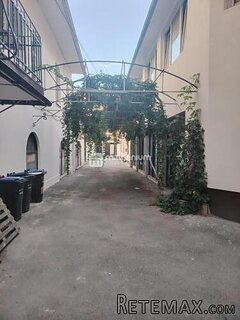
An impressive detached chalet hotel currently divided into 4 accommodation areas. A 7 to 8 bedroom chalet that can sleep up to 24 people, a 3 to 4 bedroom self contained apartment sleeping up to 10 people, a further 1 bedroom apartment that can sleep up to 5 people and a 1 bedroom owners apartment with private terrace. The chalet is currently run as a going concern and the owners are currently developing a spa hotel by closing in the pool and sauna area. There is a separate chalet staff apartment also on the ground floor.
Ground Floor
Small Apartment
Accessed independently the apartment can accommodate 2 to 5 people and benefits from a living room, bathroom and bedroom.
Large Apartment
This large apartment can sleep 6 to 10 people. It benefits from a lovely large living area with kitchen, lounge and dining space. 3 good size bedrooms with a 4th that you pass through. 2 bathrooms.
Boot Room
Accessed from the parking area is a large boot room fully stocked with skis, boots and snowboards for guest use. The space leads into the boiler room and laundry area where there is a shower and WC for use by guests using the pool and also the staff.
Chalet Staff Apartment
Accessed via the boot room is a studio apartment for staff which has a small kitchen and sleeping area.
First Floor
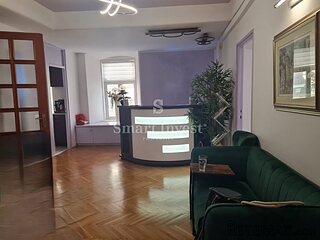
Entrance Hall/Bar
Approached via an external rear staircase is the main entrance to the chalet. The L shaped room benefits from a welcoming bar area with tiled floor. Just off the entrance is a store room.
Lounge/Dining Room
A cosy lounge area with large sofas and a welcoming corner fireplace, tiled floor and lovely patio doors opening onto a balcony. The dining area can accommodate a large table seating 24 people. Further patio doors onto the balcony.
Kitchen
Good size working kitchen suitable for catering for large numbers of guests but still with a homely feel if the chalet is to be used for private purposes. The kitchen is beings sold fully equipped with 2 ovens, 2 dishwashers, 2 fridges and gas hob. The kitchen opens up via double doors onto a side terrace with access to the garden.
Bedroom 2
Family room with double bed and dressing area with bunk beds, ensuite bathroom with small bath and stand in shower, WC and basin.
Bedroom 3
Large family room with double bed and bunk beds, wooden floors and fitted wardrobe under the eves. Front aspect window. Ensuite bathroom with corner shower, WC, basin with fitted work top.
Bedroom 8
A lovely light double room with blue carpet, side windows and large fitted wardrobes benefiting from an ensuite shower room with basin and WC.
Owners Apartment
The independent owners apartment is accessed via an external rear staircase. Outside it benefits from its own private terrace.
Recently extended in has a lovely light double height living room with wood burning stove, this leads into a small kitchen area and on into a double bedroom with wet room and WC.
Second Floor
Bedroom 1
Family room with double bed and single bed, wooden floor, front aspect window, fitted wardrobes, ensuite bathroom with small bath, basin and WC.
Bedroom 4
Twin room, wooden floors, front aspect window and fitted wardrobes. Ensuite shower room with basin and WC.
Bedroom 5
Large family room with double bed and twin beds, wooden floors, fitted wardrobes, ensuite bathroom with small bath with stand in shower, wc and basin.
Third Floor
Family Suite
A large family suite consisting of 2 bedrooms and a bathroom. Bedroom 1 is a double room with carpet floor and rear aspect window, bedroom 2 is a large family room with 4 single beds, carpet floor and front aspect window. The bathroom has a full size bath with stand in shower, basin and WC.
Outside
Garden
The chalet sits in a plot of land measuring 1400 m2 and benefits from a large area for parking, and the pool area which includes an outdoor hot tub and separate sauna.
Can sleep up to 37 people
Sold furnished
Close to local restaurant
Walking distance of ski bus
DPE: E
 Fendt 308
 John Deere 5720
 Sport Kawasaki Zx6R
 Garten Garnitur mit 6 stapelstühlen
 Scooter Piaggio Fly 50, silver
 Audi A6 2.0 TDI
 Квартира с ремонтом ,мебелью и техникой
 Holzhäcksler Holzschredder + Zapfwelle G
 DELL VOSTRO 200 INTEL CORE 2 DUO 4GB RAM
 Munkgatan 12, Munkfors
 Jeep Wrangler
 Chevrolet Corvette
 Hörn 1, Lakene, Hagfors
 Ängsstigen 18, Sunnemo, Hagfors