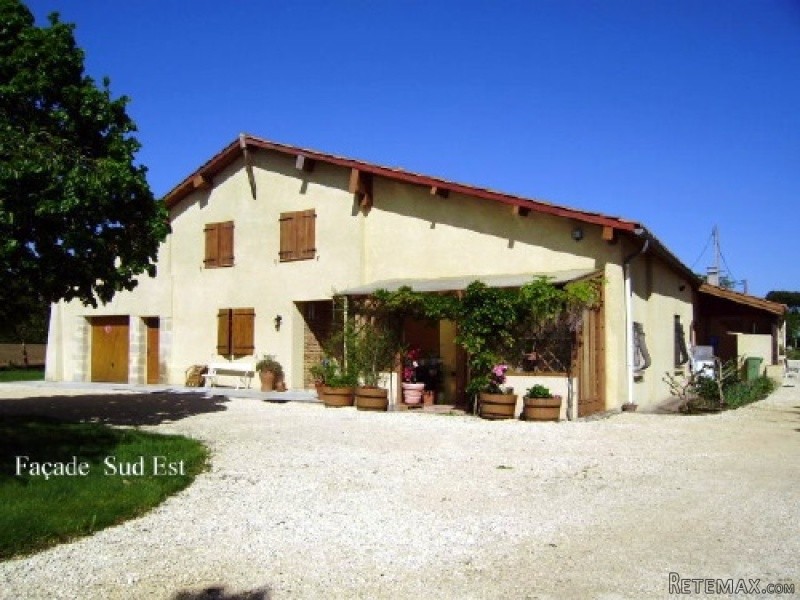
6 large double bedrooms
* 2 bathrooms
* 2 kitchens
* Exposed beams
* Oak used throughout for doors, windows, beams etc.
* Oil central heating
* Double glazed throughout
* Covered pool (11m x 5m) with pool house, WC and covered terrace
* Restored outbuilding ready for conversion
* Conservatory
* Very quiet location with no near neighbours
* 10 min drive to Marmande with all facilities
The property comprises:
Entrance hall: (3m x 2m) with glazed entrance door and tiled floor
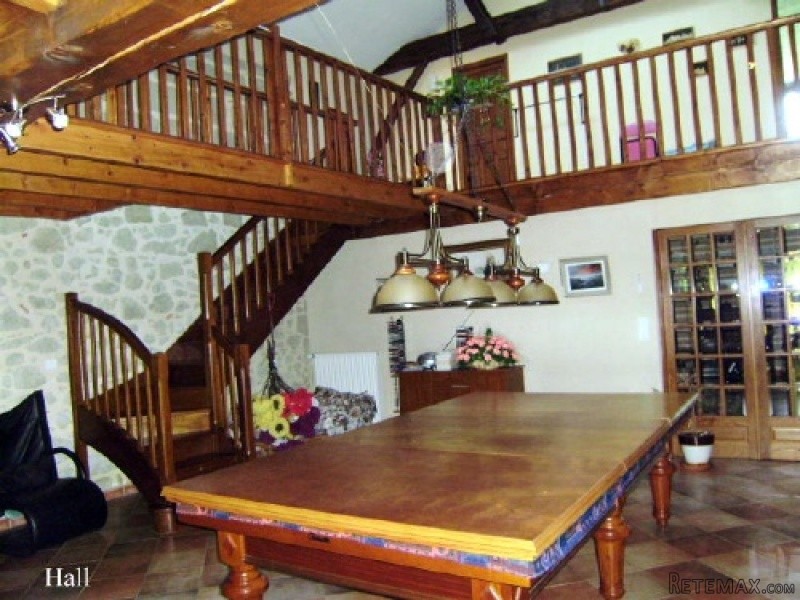
Main hall (6.7m x 6.45m) with tiled floor and oak staircase leading to the first floor mezzanine
Lounge (5.3 x 5.7m) with tiled floor and French window leading to outside terrace
Dining room (with tiled floor and 3 sets of French windows 2 of which lead onto the outside terrace
Conservatory (22m2) with tiled floor and 2 sets of French windows
Kitchen (5.3m x 4.35m) with tiled floor French window and glazed door leading to the garden. This comes with a range of fitted oak cupboards as well as an integral electric hob and oven and dishwasher
Summer kitchen (2.0 x 5.5m) with tiled floor and sink
Bathroom (5.2m x 4m) fully tiled and includes bath, shower, washbasin, WC, bidet, heated towel rail and double window
Bedroom 1 (5.1 x 4.8) with tiled floor, fitted wardrobe and double window
Bedroom 2 (4.8m x 4.6m) with tiled floor, fitted wardrobe and double window
Integral garage (55m2) with tiled floor and electric door (remote controlled)
Wine cellar ( around 20m2) with cement floor and located off garage
Beautiful oak staircase leads off the hall to the first floor mezzanine (2 Velux® windows let in maximum light), off which we find:
Bedroom 3 (15m2) with carpeted floor and double window
Bedroom 4 (15.30m2) as bedroom 3
Bedroom 5 (16.80m2) as bedroom 3
Bedroom 6 (14.50m2) as bedroom 3
Bathroom (6m2) with tiled floor, shower, washbasin, WC and Velux® window
Outbuilding (83m2) which was formally a tobacco drying warehouse has been fully restored and is ready for conversion
Pool (11m x 5m) with domed cover for year round use and pool house with covered terrace
Well which comes with modern pump which permits the garden to be watered without charge
The septic tank conforms to all the latest regulationsf
There are varios types of pine trees and fruit trees which adds extra ambience to the already tastefully designed garden layout
Set in 5000m2 of land
EPC Certificates
Price:
€328,500
Locality: Marmande
Departement: Lot et Garonne 47
Region: Aquitaine
Key Accommodation
Bedrooms: 6
No. Bathrooms: 2
Habitable Living Area m2: 325
Office ID: APS1960
Land Type/Amount
Land/Garden m2: 5000
Additional Details
Closest town: Marmande
Overview: APS1960 6 large double bedrooms, 2 bathrooms, 2 kitchens, Exposed beams, Oak used throughout for doors, windows, beams etc., Oil central heating, Double glazed throughout, Covered pool (11m x 5m) with pool house, WC and covered terrace , Restored outbuild
Fees: FAI (Agency Fees Included)
Land Type/Size: 5000m2 + (over 1 acre)
Potential: Income Potential
Location: Rural
Condition: Fully Restored (excellent)
Other Features: Pool

 38' Cabo 38 Express 2008
 Zetor 8441 Proxima
 Belarus 952
 Fendt 308
 John Deere 5720
 Sport Kawasaki Zx6R
 Garten Garnitur mit 6 stapelstühlen
 Scooter Piaggio Fly 50, silver
 Audi A6 2.0 TDI
 Квартира с ремонтом ,мебелью и техникой
 Holzhäcksler Holzschredder + Zapfwelle G
 DELL VOSTRO 200 INTEL CORE 2 DUO 4GB RAM
 Munkgatan 12, Munkfors
 Jeep Wrangler