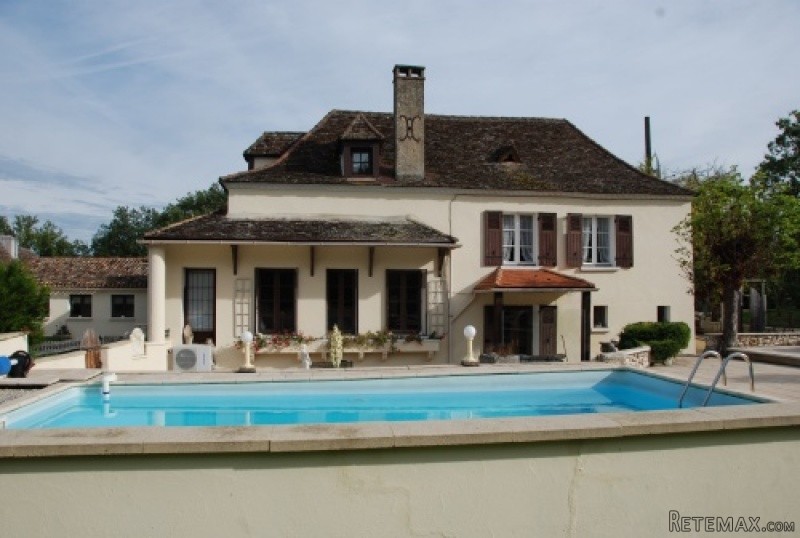
Beautifully renovated house full of character and original features
* Excellent condition but with scope for even more development
* 4 bedrooms in the main house with 3 en-suite
* Maison d'amis with 2 en-suite bedrooms and own pool
* Swimming pool 8m x 4m
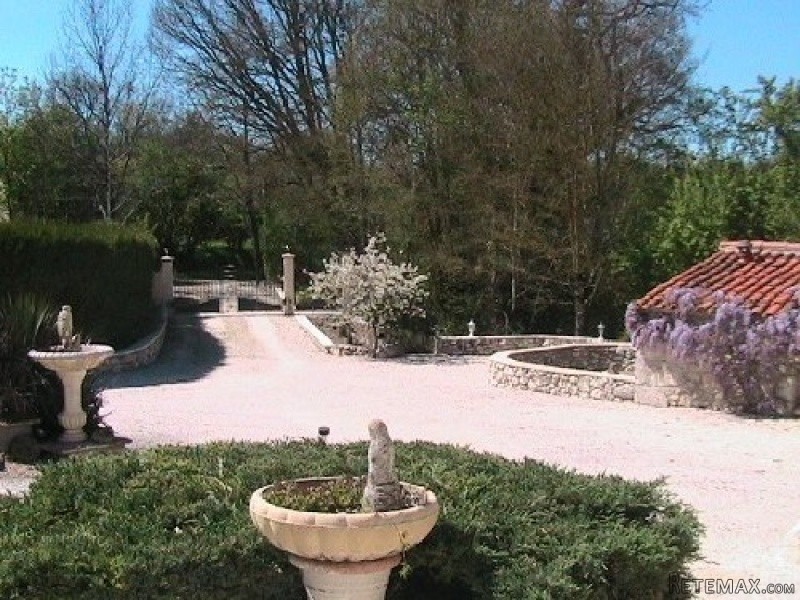
* 5000m2 with a variety of trees & shrubs.
* Mostly double glazed & fully centrally heated
* Air conditioned
* Detached double garage
The main house comprises of:-
Ground floor* Entrance hallway: Tiled throughout and forming an L shape with access to most of the rooms in the main house. With numerous windows the hallway is bright and airy. (4.0m x 2.0m) & (11.0m x 1.0m)
* Breakfast room/large snug: (6.5m x 6.0m) This room was part of the original farmhouse retaining the original beams and exposed stone walls. It is tile throughout and has a fully equipped and fitted kitchen. I have referred to it as a snug as there is a new stone fireplace and insert where the family can relax in front of the fire if desired. Double glazed doors lead on to the terrace and pool area.
* Lounge: (6.2m x 5.20m)) Beamed ceiling and wooden flooring. Several windows with south elevation overlooking the pool and terrace but with the air conditioning remains cool in the summer months although there is a fire insert for the winter. From this main lounge there is a wooden staircase leading to:
* Bedroom 1: (4.4m x 4.4m) En-suite shower room (3.0m x 2.8m) with modern power shower, WC and double hand basins. There are built in wardrobes and air conditioning.
* Bedroom 2: (4.9m x 3.4m) En-suite shower room (3.0m x 2.2m) with modern shower, WC & hand basin. Again the room is air conditioned.
* Bedroom 3: (3.8m x3.5m) More of a traditional style bedroom with a corner marble fireplace.
* Back to the ground floor and leading off of the hallway:
*
* Office: (5.0m x 1.2m) Laminate flooring, fitted storage units and air conditioned with broadband computer access.
* Bedroom 4: (5.2m x 3.4m) En-suite Italian style wet room (2.7m x 2.5m) with low level WC and hand basin; ideal for either elderly or handicapped guests. There are double doors leading directly to the rear garden. Once again the room is air conditioned & has a built in dressing room (2.5m x2.5m). From this bedroom there is immediate access to what is used as the main kitchen but could easily be used as an independent kitchen for the guest accommodation.
* Main kitchen: (6.5m x 2.7m) Fully tiled with fitted units and access to the rear garden and the guest room. This room is also air conditioned.
* Dining room: (6.1m x 6.0m) If you like entertaining then this is just the room with space enough to hold a banquet and it has its very own bar and kitchen area (3.0m x 1.9m). Two sets of double doors make this room extremely light and both lead on to a large terrace and BBQ area ideal for al fresco dining in the summer. Again the room is air conditioned.
* Utility room: (5.2m x2.7m) Fully fitted storage cupboards, double sink unit and plenty of space for washing machine, fridge/freezer etc.
* WC: (1.5m x1.5m)
he maison d'amis:
Can be accessed by an independent entrance giving guests complete privacy or via a covered car shelter linking the main house to the separate building.
Lounge/dining area: (5.5m x 3.6m) Laminate floor and window overlooking the valley below. There is a wooden staircase leading to the first floor and the second bedroom.
Bedroom 1: (3.9m x 3.6m) Leading off of the lounge area; with en-suite bathroom (2.4m x 2.0m) With shower, WC, bidet & hand basin.
Bedroom 2: (6.0m x 2.9m) Carpeted and cleverly fitted shower room with WC & hand basin.
Kitchen: (5.0m x 2.3m) Tiled floor, fully fitted units with gas hob and dishwasher.
Utilty room: (2.4m x 1.6m) With door to private terrace overlooking the valley below and steps to circular plunge pool (4.5m. in diameter x 1.2m depth)
Mature garden with fruit trees and shrubs apprx. 5000m
Swimming pool (8.0m x4.0m) with surrounding terrace.
Second large dining terrace leading to main dining room & bar/kitchen
Large double Garage with separate access from lane.
Expansive driveway with electric gates and entry phone system leading to a large turning area and car porch
To be done: (7.8m x 6.2m) Attached to the maison d'amis is an area once planned to be an indoor pool with the sunken pool area still in situe and ready to finish off. This area also contains the heating boilers for both the main house and guest house.
Area to be finished: (4.80m x 2.6m) Already plumbed etc and window over looking plunge pool and valley.
WC
Utilities:
Broadband available.
Septic tanks for both buildings conforming to regulations.
Both gas & oil central heating available.
Being recently rewired the house benefits from numerous electrical points which is very often not the case in many properties
EPC Certificates
Price:
€483,000
Locality: Eymet
Departement: Dordogne 24
Region: Aquitaine
Key Accommodation
Bedrooms: 6
No. Bathrooms: 6
Habitable Living Area m2: 268
Office ID: APS2309
Land Type/Amount
Land/Garden m2: 5
Additional Details
Closest town: Eymet
Overview: APS2309 Beautifully renovated house full of character and original features
, Excellent condition but with scope for even more development
, 4 bedrooms in the main house with 3 en-suite
, Maison d'amis with 2 en-suite bedrooms and own pool
, Swimming po
Fees: FAI (Agency Fees Included)
Land Type/Size: 5000m2 + (over 1 acre)
Potential: Equestrian Property/Stables
Location: Rural
Other Features: Pool

 Ремонт устройств струйной печати
 Univerzal 445
 turizam
 krmilna prikolica 8 kubična
 Traktor Hurliman XT 910.6
 FENDT 280 P
 Prskalica Blanchard 600l
 RENAULT 1151-4
 DEUTZ FAHR AGROSTAR 6.31
 GRUBER Z SEJALNICO
 POCINKANA CISTERNA ZA GNOJNICO 7000 LITR
 HURLIMANN XT 909
 KIPER PRIKOLICA 6 TON
 Traktor Case 885 xl